
Views



















Address
3106 Wyncroft Court, Peachtree Corners, GA
Price
$ 549,000
Property Attributes
- MLS#10850585
- TypeSingle Family
- Listing Status Coming Soon
- CountyGwinnett
- CityPeachtree Corners
- NeighborhoodWYNTREE
- Zip30071
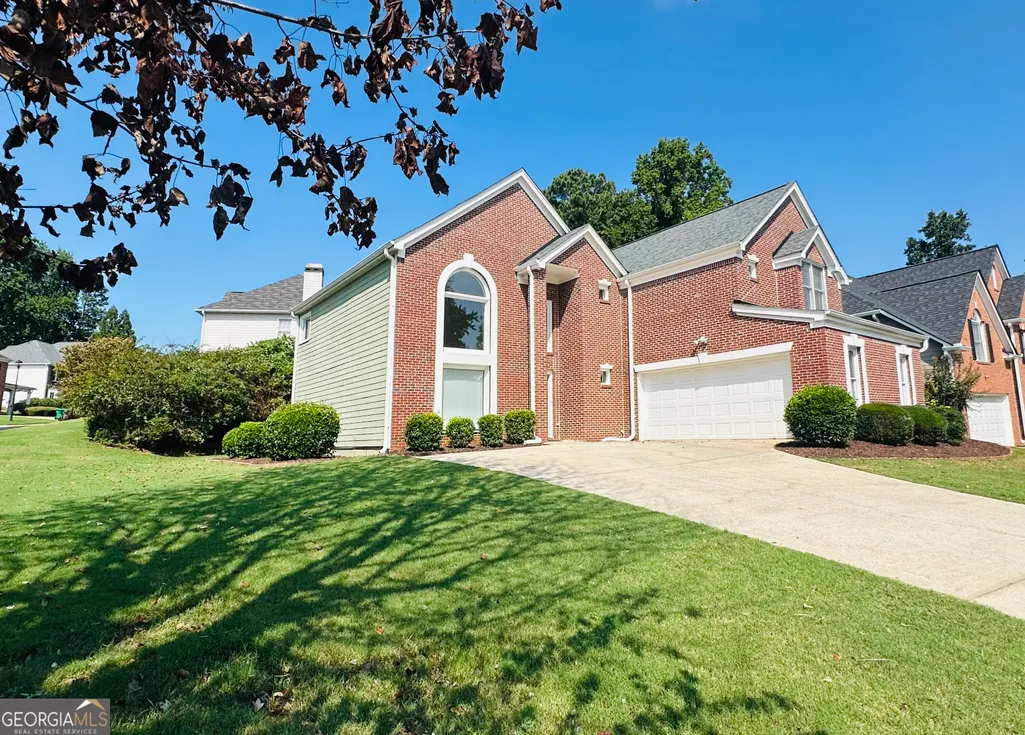
- StyleBrick Front
- Year Built1996
- Taxes$ 5680
- Price$ 549,000
- Bedrooms4
- Full Bathrooms3
- Half Bathrooms1
- Sqr Footage2937
- Lot Size0.23 Acres
Data Source:
Georgia MLS (GAMLS)
Property Description
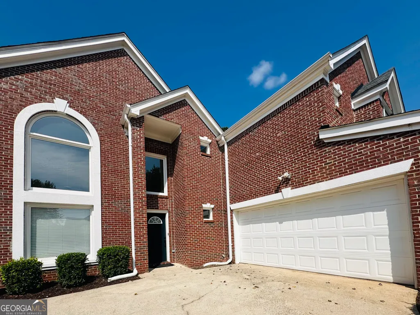
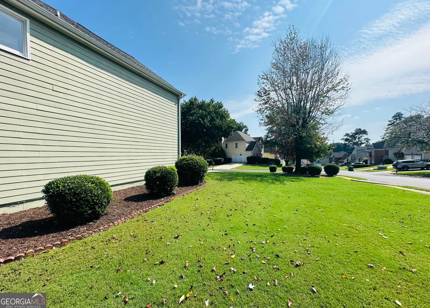
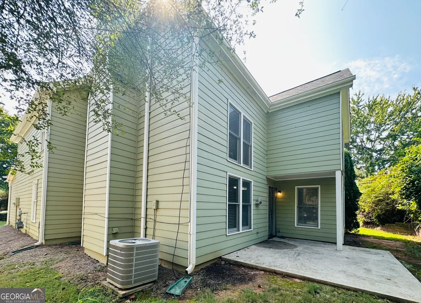
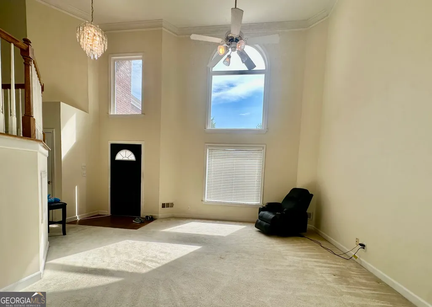
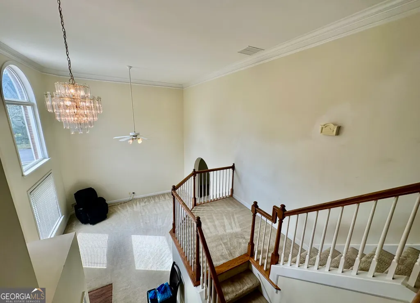
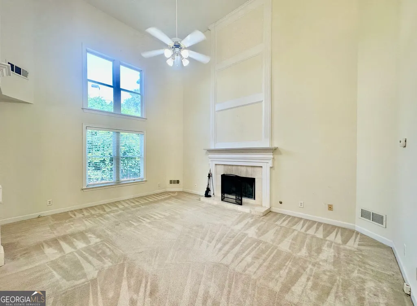
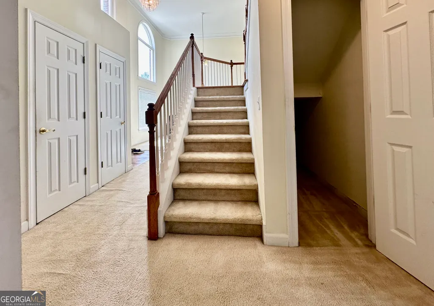
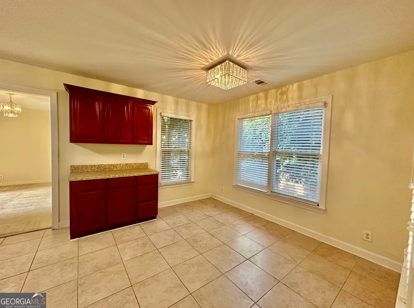
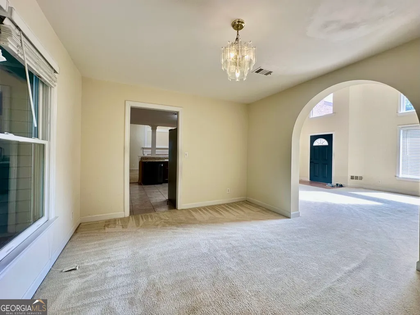
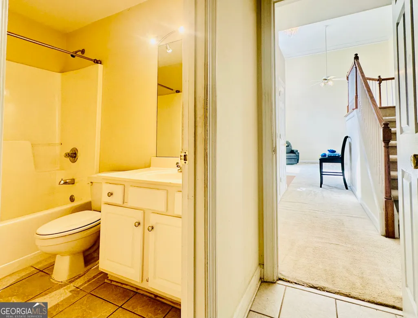
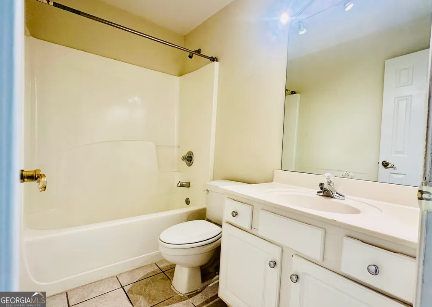
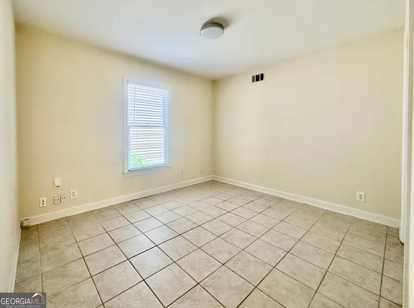
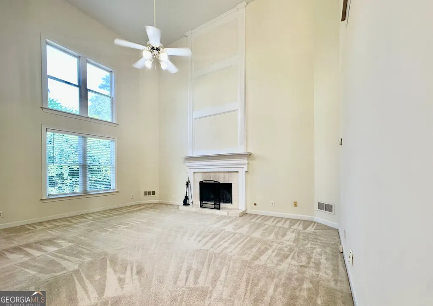
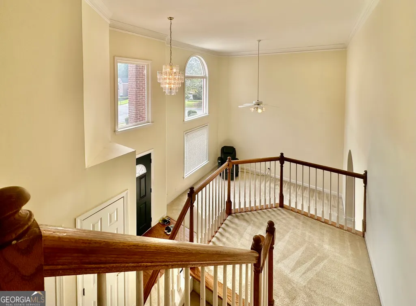
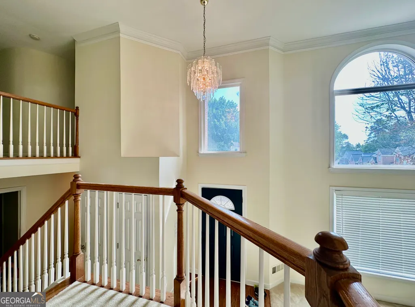
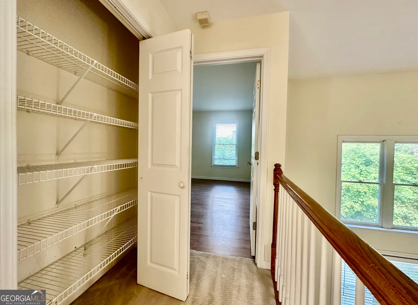
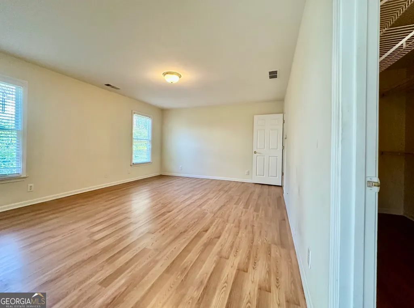
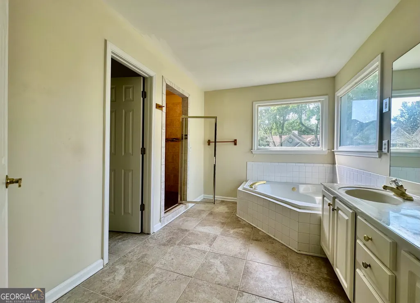
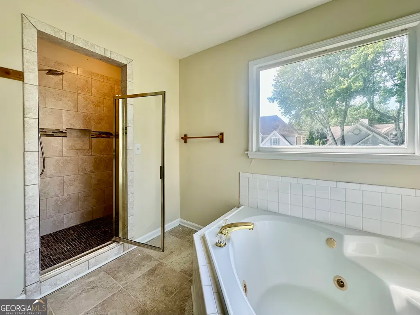
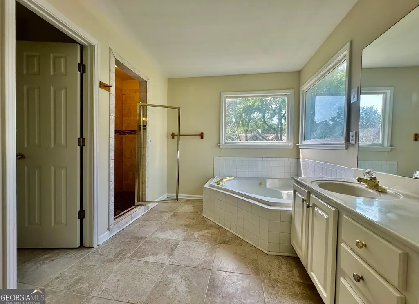
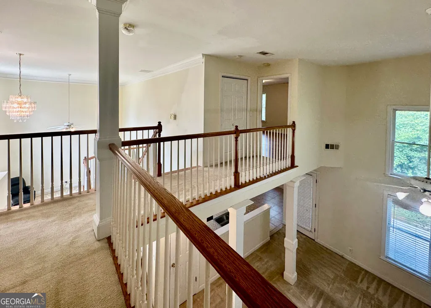
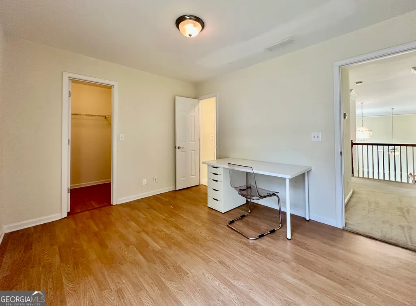
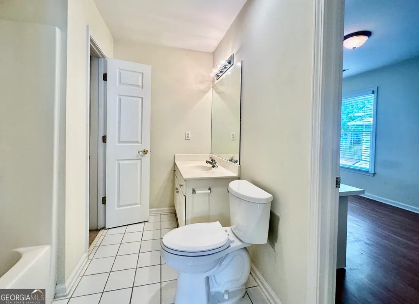
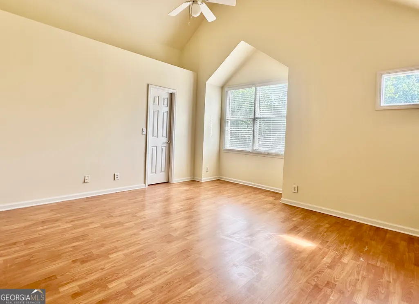
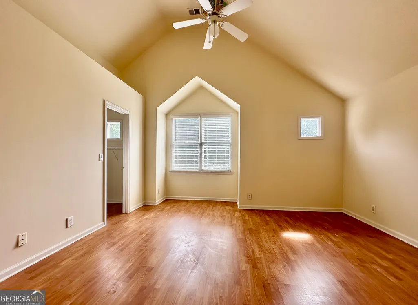
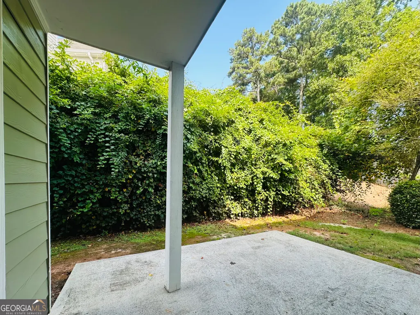
LOCATION, LOCATION, LOCATION! Welcome to this spacious 2-story brick-front home in the desirable Wyntree neighborhood of Peachtree Corners! Situated on a corner lot, this approximately 2,937 sq ft home offers 4 bedrooms, 3.5 bathrooms, and a thoughtfully designed floor plan with soaring double-story ceilings and exceptional versatility. Step inside the impressive high-ceiling foyer and enjoy the bright, open feel of the main living areas. The inviting fireside family room features dramatic double-story ceilings and flows into the eat-in kitchen, while a separate dining room provides an ideal setting for gatherings and entertaining. The main level features a desirable guest suite with a full bathroom, along with a convenient half bath for visitors. Upstairs, the spacious primary suite offers a private retreat, while two additional bedrooms share a full bathroom. Enjoy the convenience of a side-entry garage and a long driveway offering ample parking. Residents can also enjoy a short walk to the community HOA swimming pool and tennis court. Conveniently located just a short drive to Buford Highway, Peachtree Industrial Boulevard, I-85, Paul Duke STEM High School, Costco, major business centers, Forum shopping, dining, and seamless access to downtown Atlanta, Dunwoody, Peachtree Corner town center, Norcross downtown for everyday conveniences. A wonderful opportunity to enjoy spacious living, a flexible floor plan, community amenities, and convenient access to major roads and destinations in Peachtree Corners! (Some photos after the original ones are virtually staged for Buyers' imaging of floorplan).
| Elementary School | Middle School | High School |
|---|---|---|
| Norcross Elementary School | Summerour Middle School | Norcross High School |
| Price History | |
|---|---|
| 9/22/2026 | Listed $549,000 |
General Features
| Sewer | Public Sewer |
|---|---|
| Heating | Central,Forced Air,Natural Gas |
| Cooling | Ceiling Fan(s),Central Air,Electric |
| Utilities | Electricity Available,Sewer Available,Water Available |
| Roof | Composition |
| Appliances | Dishwasher,Range,Refrigerator |
| HOA Fee | 475 |
| Association Fee Includes | Maintenance Grounds,Reserve Fund,Swimming,Tennis |
| Patio/Porch Features | Patio |
| Architectural Style | Brick Front |
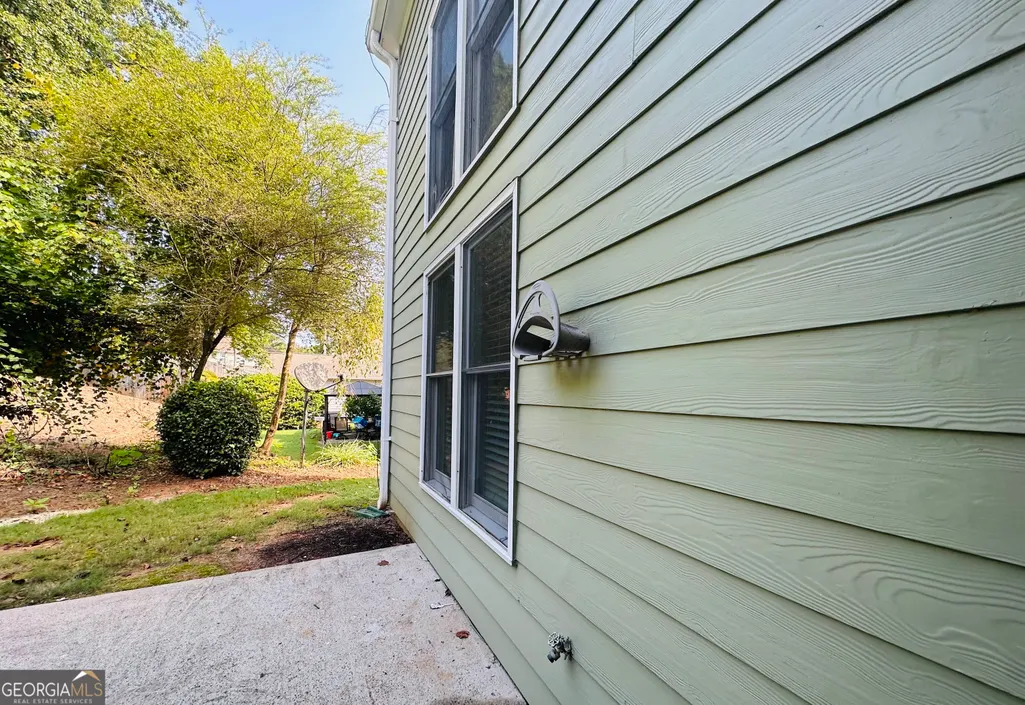
| Construction Materials | Brick,Wood Siding |
| Year Built | 1996 |
| View | City |
| Levels | Two |
| Property Subtype | Single Family Residence |
| Tax Year | 2026 |
| Community Features | Clubhouse,Playground,Pool,Tennis Court(s) |
| Accessibility | Accessible Doors,Accessible Entrance,Accessible Full Bath,Accessible Hallway(s),Accessible Kitchen |
| County | Gwinnett |
| New Construction | false |
| Property Type | Residential |
| HOA | true |
| Attached Garage | false |
| Subdivision Name | WYNTREE |
| Garage Y/N | true |
| Full Baths | 3 |
| Status | Coming Soon |
| Directions | GPS friendly. |
| High School | Norcross |
| City | Peachtree Corners |
| Lot Size Units | Square Feet |
| Lot Size Square Feet | 10018.8 |
| Carport Y/N | false |
| Elementary School | Norcross |
| Property Attached Y/N | false |
| Land Lease Y/N | false |
| Tax Annual Amount | 5680.77 |
| Home Warranty Y/N | false |
| Middle/Junior High School | Summerour |
| Property Condition | Resale |
| Structure Type | House |
| Building Area Units | Square Feet |
| Living Area Units | Square Feet |
| Standard Status | Coming Soon |
| Occupancy Type | Vacant |
Interior Features
| Interior Amenities | Double Vanity,In-Law Floorplan,Roommate Plan,Split Foyer,Entrance Foyer,Vaulted Ceiling(s) |
|---|---|
| Basement | None |
| Flooring | Carpet,Hardwood |
| Total Fireplaces | 1 |
| Fireplace Features | Family Room,Gas Log |
| Common Walls | No Common Walls |
| Air Conditioning Y/N | true |
| Heating Y/N | true |
| Fireplace Y/N | true |
| Above Grade Finished Area | 2937 |
| Half Baths | 1 |
| Laundry Features | Mud Room,Upper Level |
| Total Bedrooms | 4 |
| Main Level Bedrooms | 1 |
| Main Level Bathrooms | 1 |
| Below Grade Finished Area Unit Type | Square Feet |
| LivingAreaSource | Public Records |
| Above Grade Finished Area Unit Type | Square Feet |
| Total Baths | 4 |
| Dining Room Features | Seats 12+,Separate Room |
Exterior Features
| Parking Features | Garage,Garage Door Opener,Side/Rear Entrance |
|---|---|
| Lot Features | Corner Lot |
| Water Source | Public |
| Lot Size Area | 10018.8 |
| Foundation Details | Slab |
| Building Area Total | 2937 |
| Lot Size Acres | 0.23 |
| Lot Size Source | Public Records |
Amenities
- Foreclosure
- Views
- Short Sale
- New Construction
- Adult 55+
- Lease To Own
- No HOA Fees
- Furnished
- Primary On Main
- Air Conditioning
- Seller Finance
- Green
- Fixer Upper
- Horse
- Golf
- Fireplace
- Deck
- Garage
- Basement
- Pool
Property vs Single Family Average in 30071
Price
Taxes
Year Built

 ©2026 Georgia Multiple Listing Service All information deemed reliable but not guaranteed. All properties are subject to prior sale, change or withdrawal. Neither listing broker(s) or information provider(s) shall be responsible for any typographical errors, misinformation, misprints and shall be held totally harmless. Listing(s) information is provided for consumer's personal, non-commercial use and may not be used for any purpose other than to identify prospective properties consumers may
