

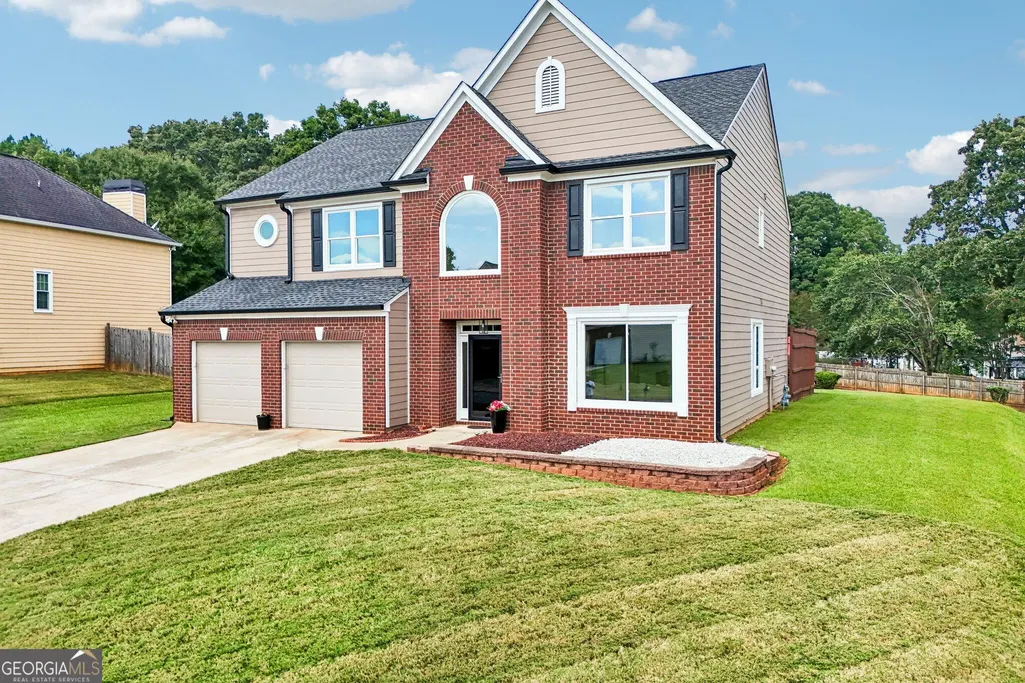
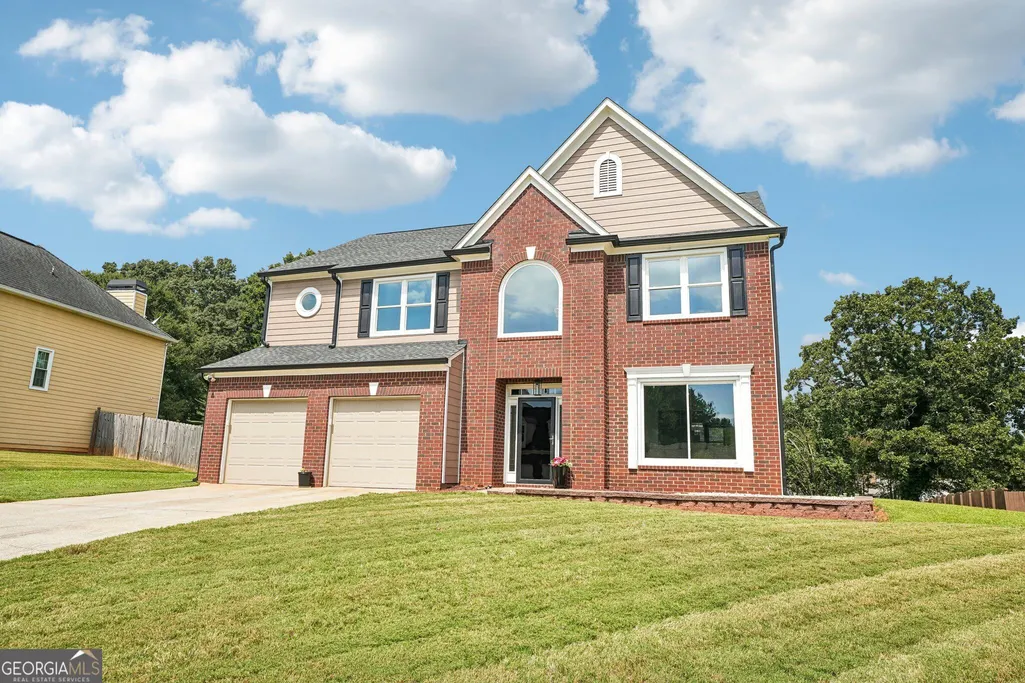
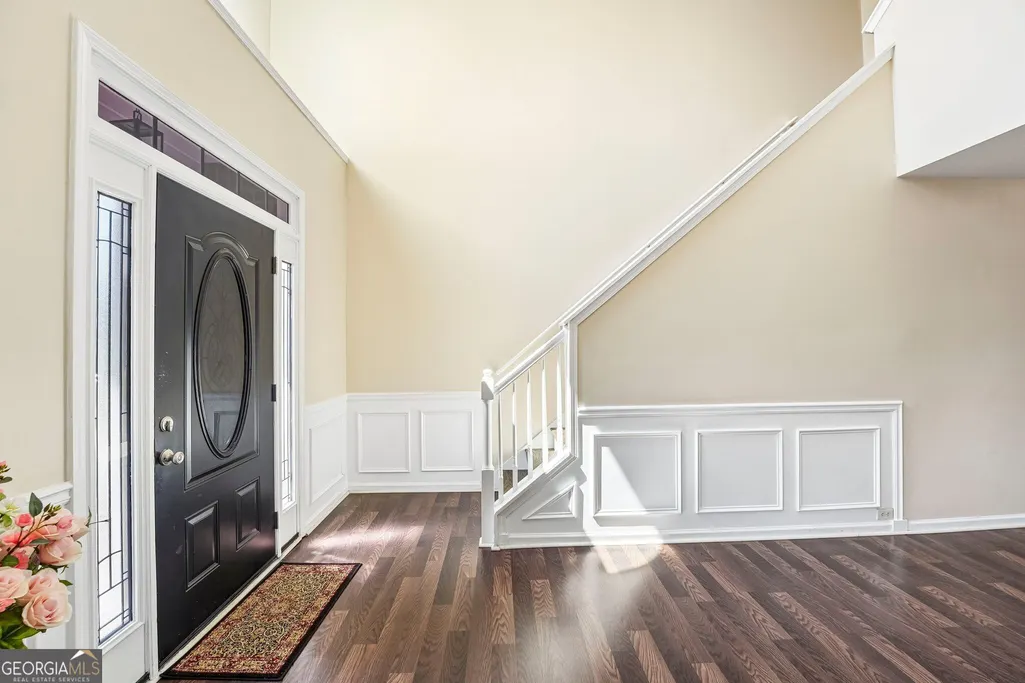

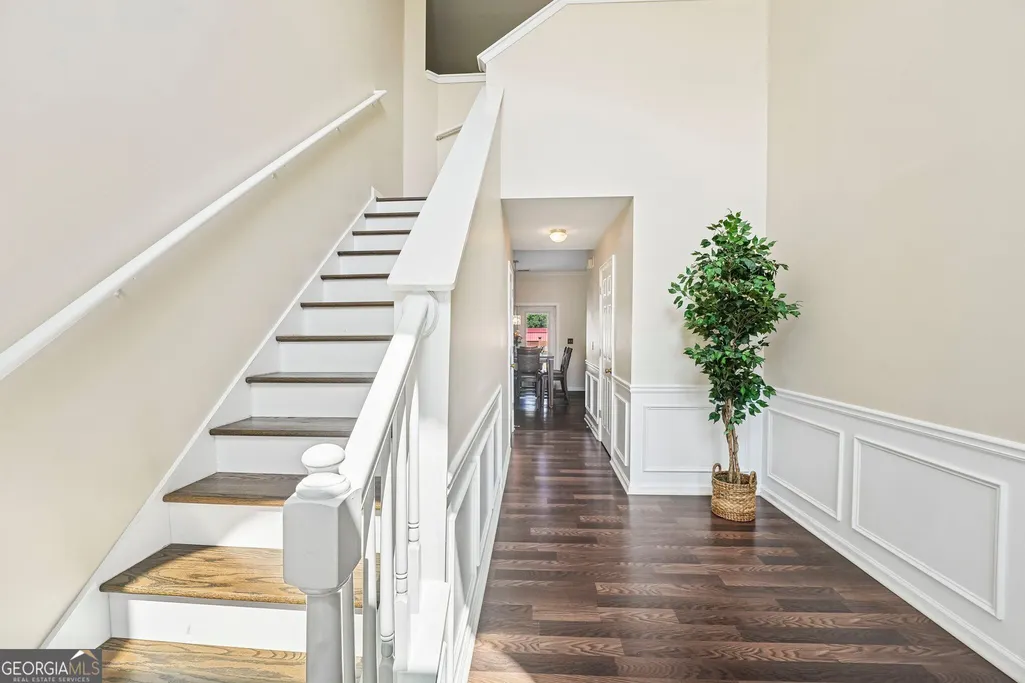



















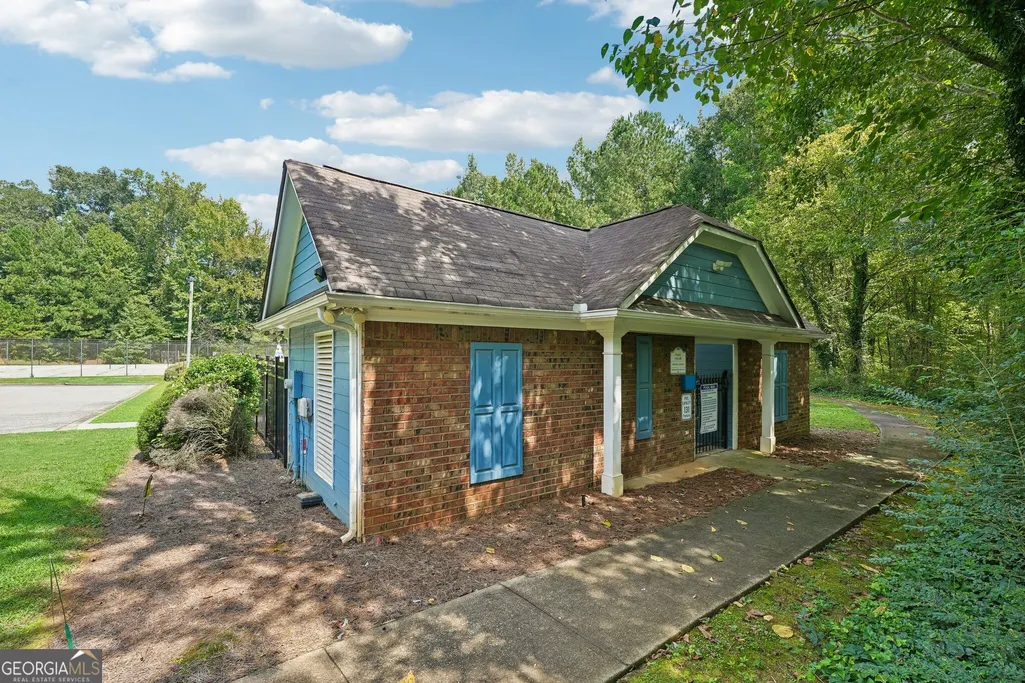
Address
5067 Huntcrest Drive Sw, Mableton, GA
Price
$ 425,000
Property Attributes
- MLS#10850121
- TypeSingle Family
- Listing Status Coming Soon
- CountyCobb
- CityMableton
- NeighborhoodHuntcrest
- Zip30126
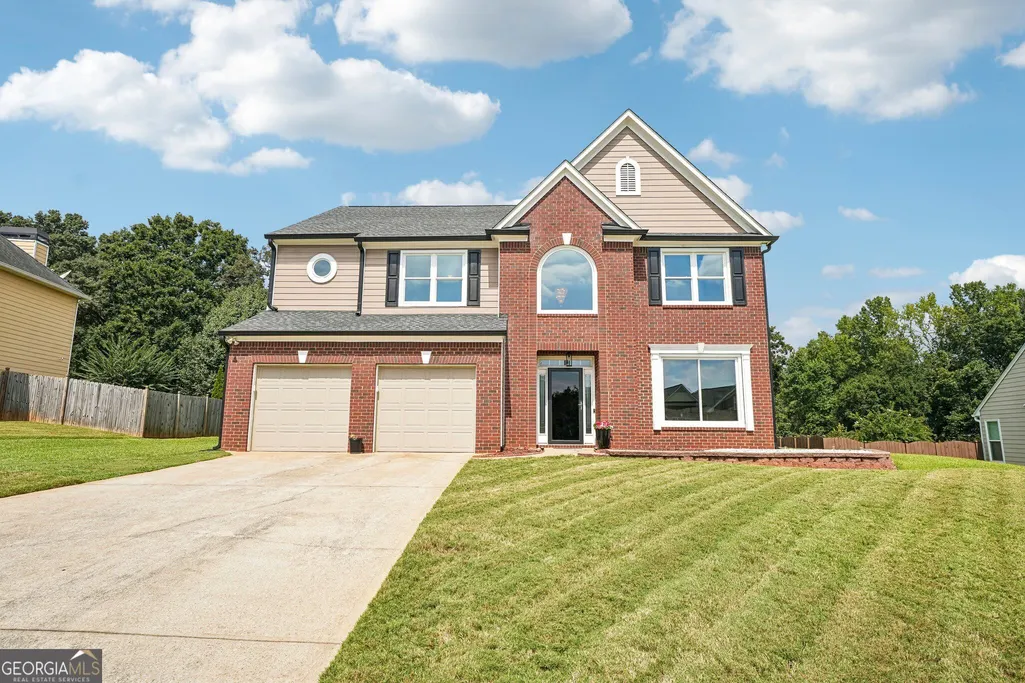
- StyleBrick Front, Traditional
- Year Built2000
- Taxes$ 3533
- Price$ 425,000
- Bedrooms5
- Full Bathrooms2
- Half Bathrooms1
- Sqr Footage2874
- Lot Size0.46 Acres
Data Source:
Georgia MLS (GAMLS)
Property Description
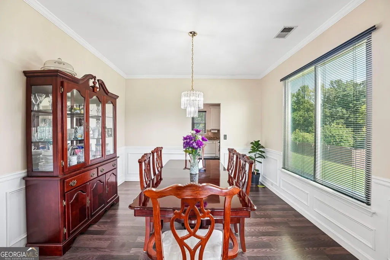
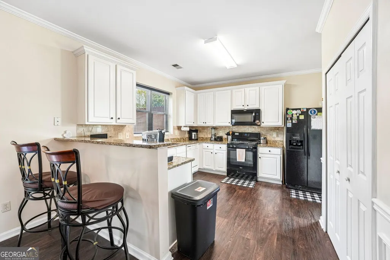
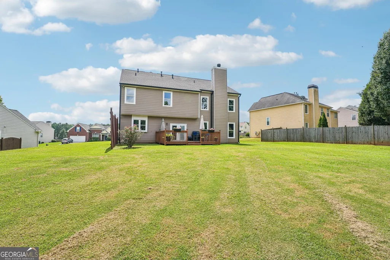
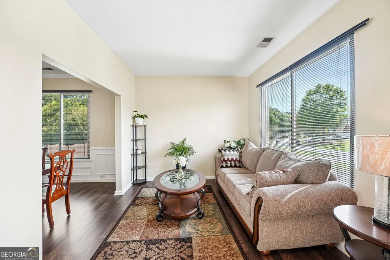
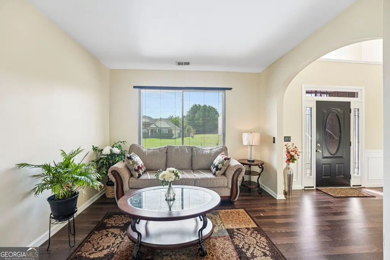
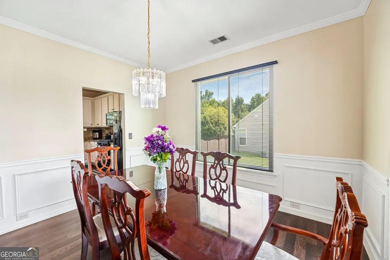
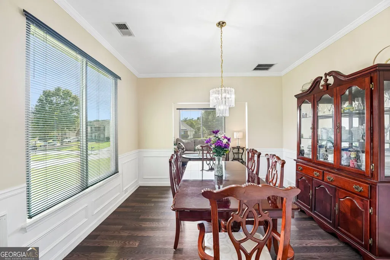
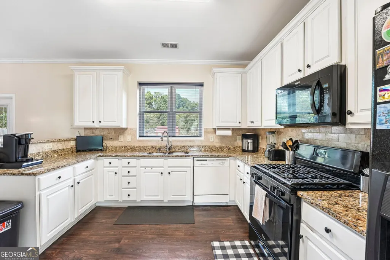
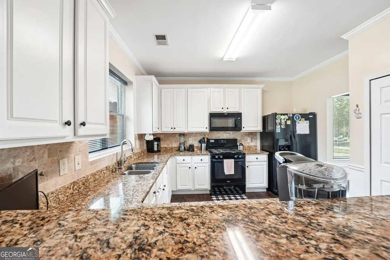
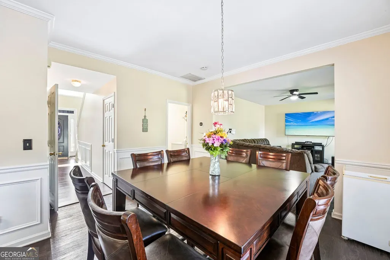
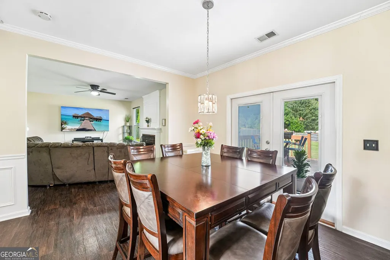
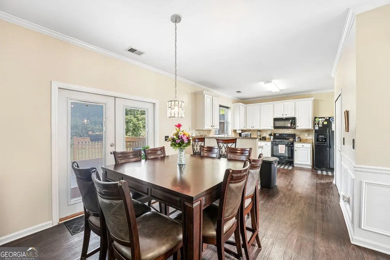
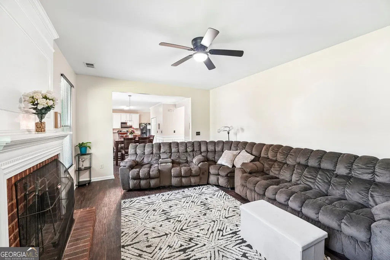
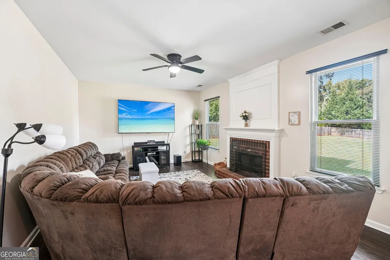
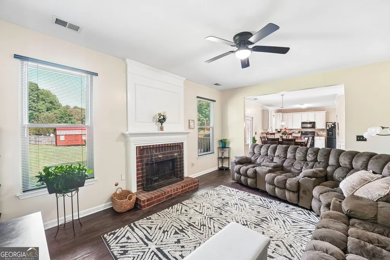
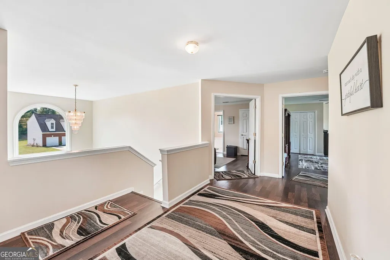
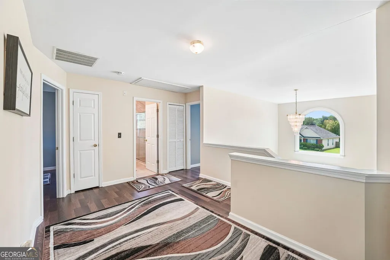
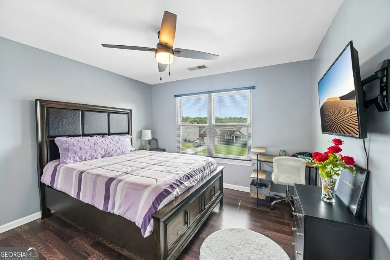
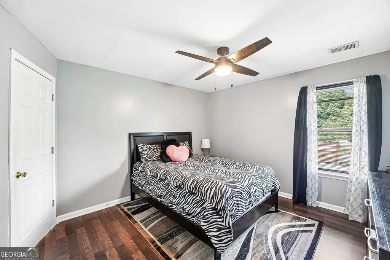
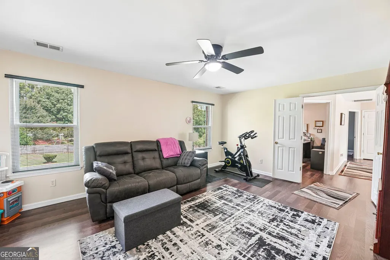
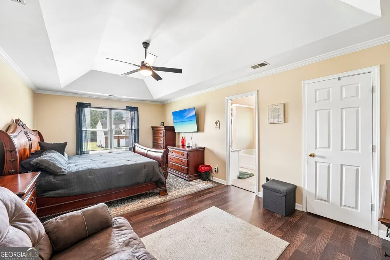
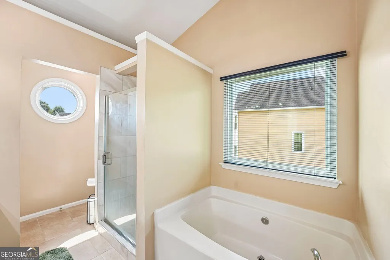
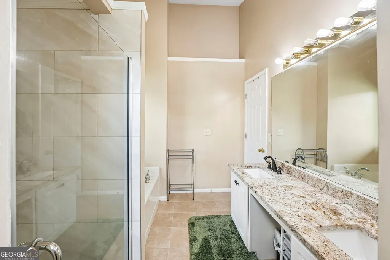
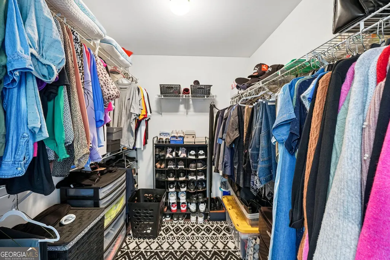
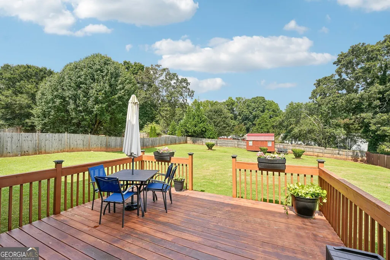
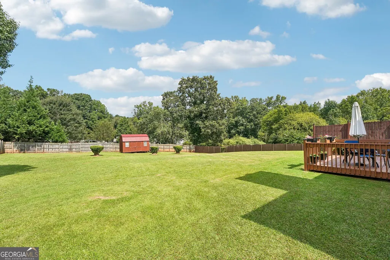
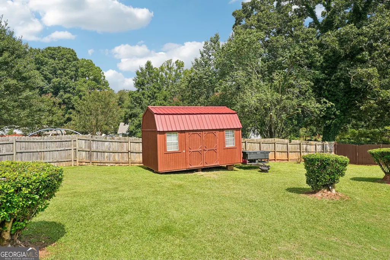
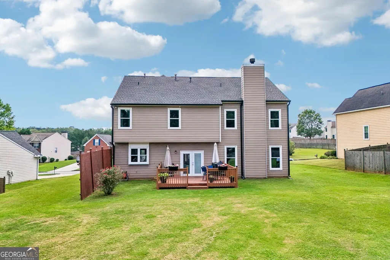
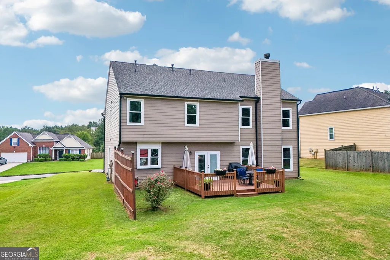
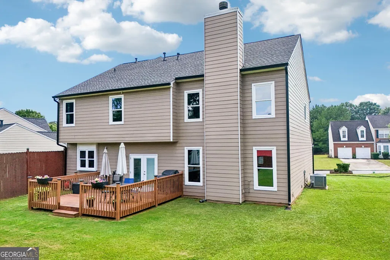
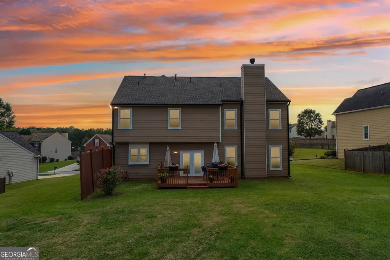
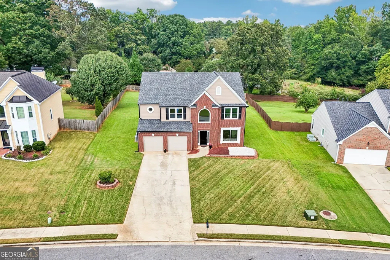
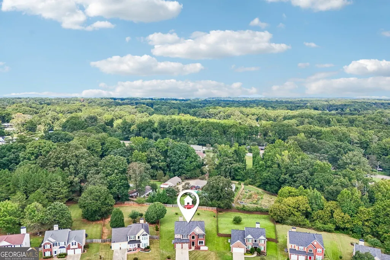
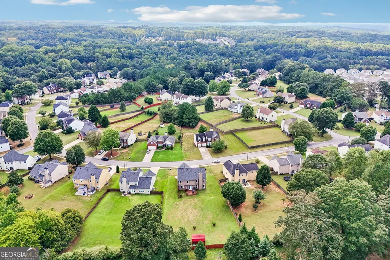
Welcome home to this beautifully maintained five bedroom, two and a half bath home offering 2,874 square feet of living space in the established Huntcrest neighborhood of Mableton. With generous living areas, thoughtful updates, and many of the home's major components already replaced, this home offers both space and peace of mind for its next owner. The main level features a formal living room and separate dining room, along with a spacious family room centered around a cozy fireplace. The kitchen features updated granite countertops and plenty of space for everyday living and entertaining. Updated bathrooms add to the home's move in ready appeal, while five bedrooms provide flexibility for family, guests, a home office, or additional flex space. Outside, enjoy a large, level backyard with plenty of room for entertaining, play, pets, gardening, or simply relaxing outdoors. A two car garage provides additional parking and storage. Even more impressive is the extensive list of major improvements already completed. New siding, new windows, a new roof, new HVAC systems, and a new water heater all completed within the last 5 years, mean many of the home's most important and costly components have already been replaced. With its spacious floor plan, updated features, large backyard, and extensive recent improvements, this home offers a combination that is hard to find. Schedule your showing today and see all that this home has to offer.
| Elementary School | Middle School | High School |
|---|---|---|
| Sanders Elementary School | Garrett Middle School | South Cobb High School |
| Price History | |
|---|---|
| 9/21/2026 | Listed $425,000 |
General Features
| Sewer | Public Sewer |
|---|---|
| Heating | Central,Natural Gas |
| Cooling | Ceiling Fan(s),Central Air |
| Utilities | Cable Available,Underground Utilities |
| Roof | Other |
| Appliances | Dishwasher,Disposal,Microwave |
| HOA Fee | 600 |
| Association Fee Includes | None |
| Patio/Porch Features | Deck |
| Architectural Style | Brick Front,Traditional |
| Security Features | Carbon Monoxide Detector(s),Smoke Detector(s) |
| Construction Materials | Concrete |
| Year Built | 2000 |
| Levels | Two |
| Property Subtype | Single Family Residence |
| Tax Year | 2025 |
| Waterfront Features | No Dock Or Boathouse |
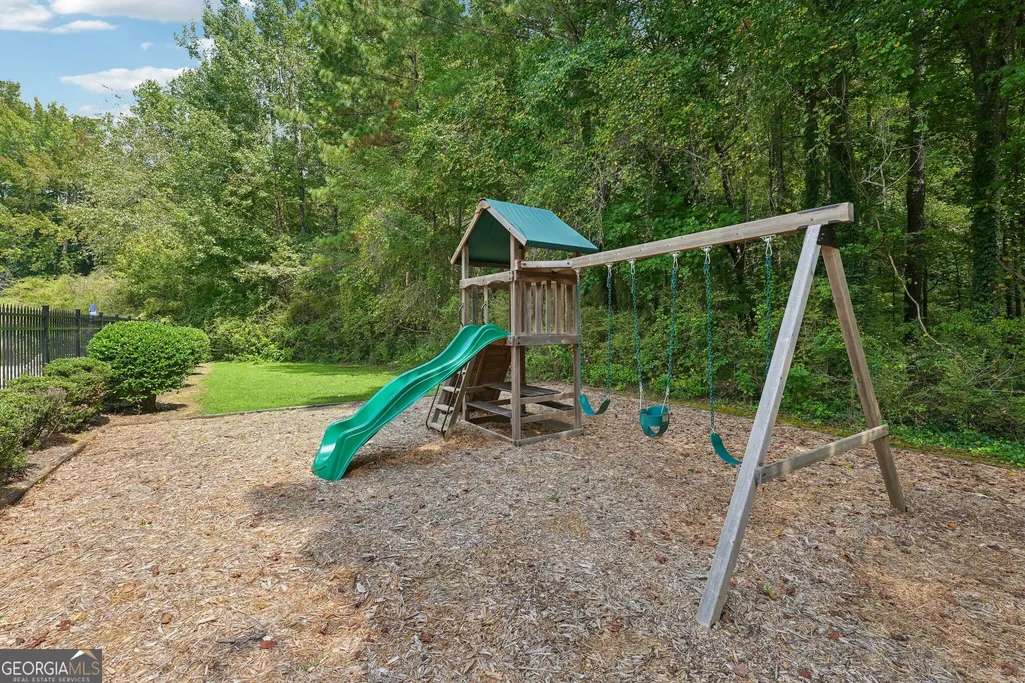
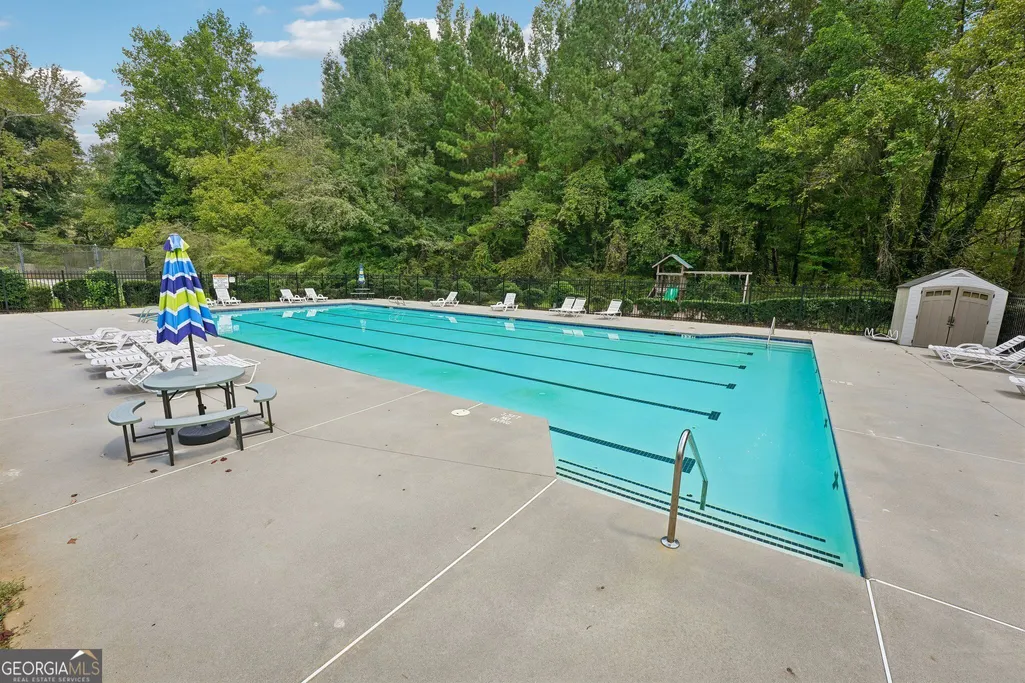
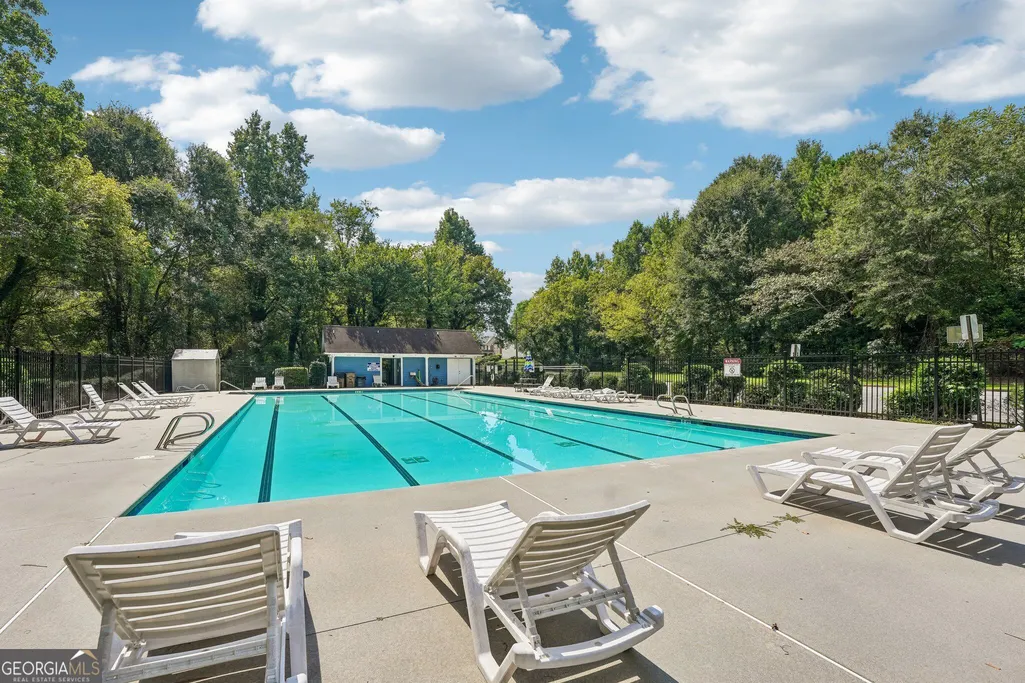
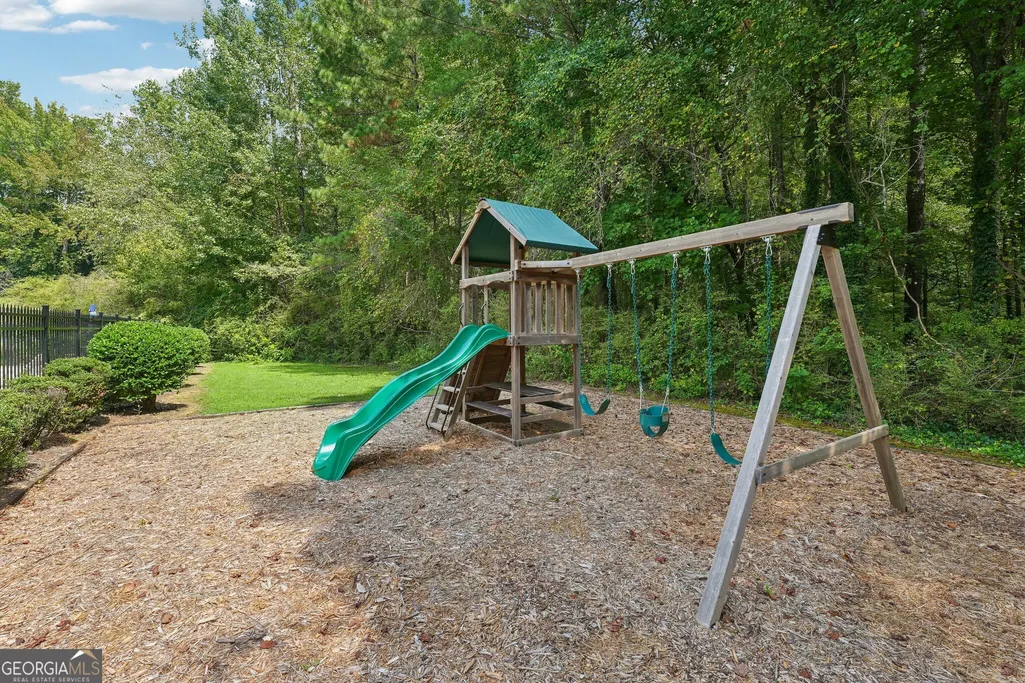
| Community Features | Playground,Pool,Sidewalks,Street Lights,Walk To Schools,Near Shopping |
| County | Cobb |
| New Construction | false |
| Property Type | Residential |
| HOA | true |
| Attached Garage | true |
| Subdivision Name | Huntcrest |
| Garage Y/N | true |
| Other Structures | Shed(s) |
| Full Baths | 2 |
| Status | Coming Soon |
| Directions | From I-285, exit Hollowell Pkwy (US 78/278), head west on Veterans Memorial, turn right on Floyd Rd SW, left on Clay Rd SW, left on Huntcrest Dr SW. 5067 Huntcrest Dr SW is on the right. |
| High School | South Cobb |
| City | Mableton |
| Body of Water | None |
| Lot Size Units | Square Feet |
| Lot Size Square Feet | 20037.6 |
| Carport Y/N | false |
| Elementary School | Sanders |
| Property Attached Y/N | false |
| Land Lease Y/N | false |
| Tax Annual Amount | 3533 |
| Home Warranty Y/N | false |
| Middle/Junior High School | Garrett |
| Property Condition | Resale |
| Structure Type | House |
| Building Area Units | Square Feet |
| Living Area Units | Square Feet |
| Standard Status | Coming Soon |
Interior Features
| Interior Amenities | Double Vanity,Walk-In Closet(s) |
|---|---|
| Basement | None |
| Flooring | Hardwood |
| Total Fireplaces | 1 |
| Fireplace Features | Family Room |
| Common Walls | No Common Walls |
| Air Conditioning Y/N | true |
| Heating Y/N | true |
| Window Features | Double Pane Windows |
| Fireplace Y/N | true |
| Above Grade Finished Area | 2874 |
| Half Baths | 1 |
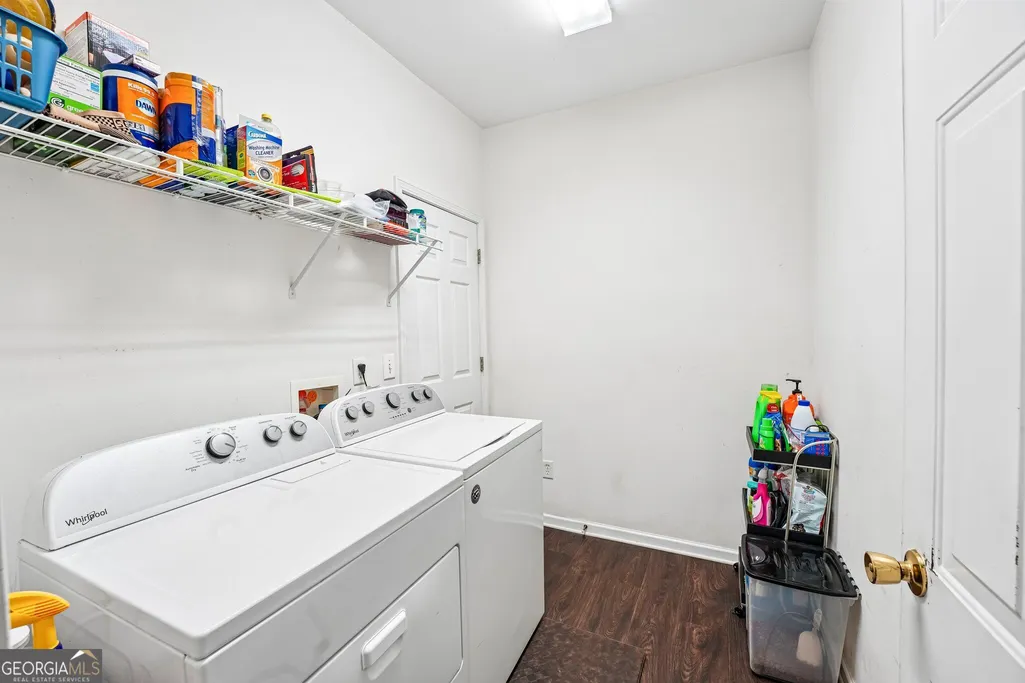
| Laundry Features | Laundry Closet |
| Total Bedrooms | 5 |
| Below Grade Finished Area Unit Type | Square Feet |
| LivingAreaSource | Public Records |
| Above Grade Finished Area Unit Type | Square Feet |
| Kitchen Features | Breakfast Room,Pantry |
| Total Baths | 3 |
| Dining Room Features | Separate Room |
Exterior Features
| Exterior Amenities | Other |
|---|---|
| Parking Features | Garage,Attached,Garage Door Opener |
| Lot Features | Level,Other |
| Water Source | Public |
| Total Parking | 2 |
| Lot Size Area | 20037.6 |
| Foundation Details | Slab |
| Building Area Total | 2874 |
| Lot Size Acres | 0.46 |
| Lot Size Source | Public Records |
| Waterfront Y/N | false |
Amenities
- Foreclosure
- Views
- Short Sale
- New Construction
- Adult 55+
- Lease To Own
- No HOA Fees
- Furnished
- Primary On Main
- Air Conditioning
- Seller Finance
- Green
- Fixer Upper
- Horse
- Golf
- Fireplace
- Deck
- Garage
- Basement
- Pool
Property vs Single Family Average in 30126
Price
Taxes
Year Built

 ©2026 Georgia Multiple Listing Service All information deemed reliable but not guaranteed. All properties are subject to prior sale, change or withdrawal. Neither listing broker(s) or information provider(s) shall be responsible for any typographical errors, misinformation, misprints and shall be held totally harmless. Listing(s) information is provided for consumer's personal, non-commercial use and may not be used for any purpose other than to identify prospective properties consumers may
