
Primary on Main

















Address
4990 Iris Street, Cumming, GA
Price
$ 1,198,000
Property Attributes
- MLS#10786624
- TypeSingle Family
- Listing Status Active
- CountyForsyth
- CityCumming
- NeighborhoodGarden Park
- Zip30040
- StyleContemporary, European, Other
- Year Built2022
- Taxes$ 8870
- Price$ 1,198,000
- Bedrooms4
- Full Bathrooms4
- Half Bathrooms1
- Sqr Footage4833
- Lot Size0.36 Acres
Data Source:
Georgia MLS (GAMLS)
Property Description
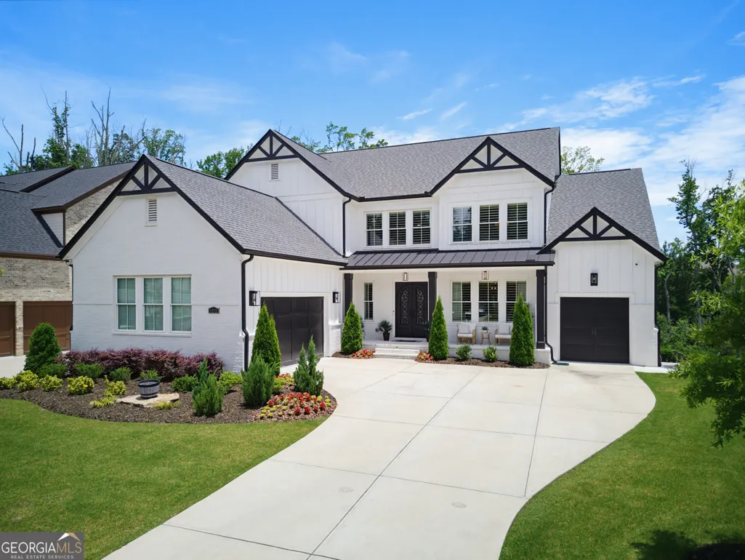
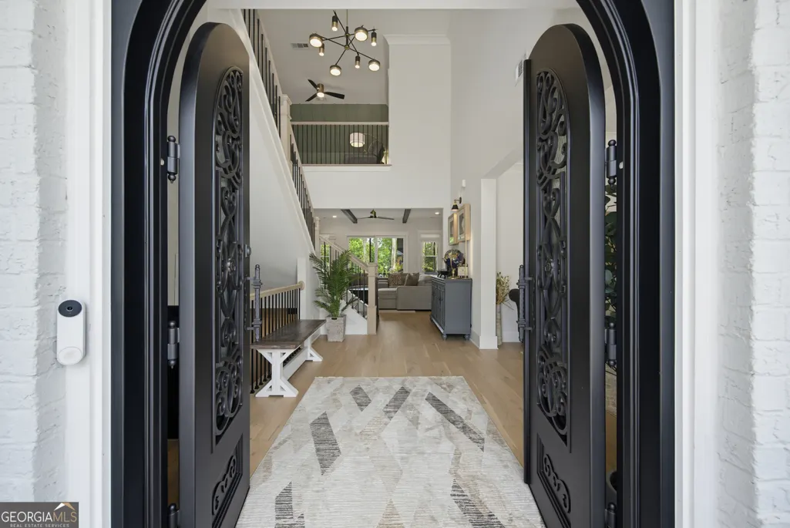
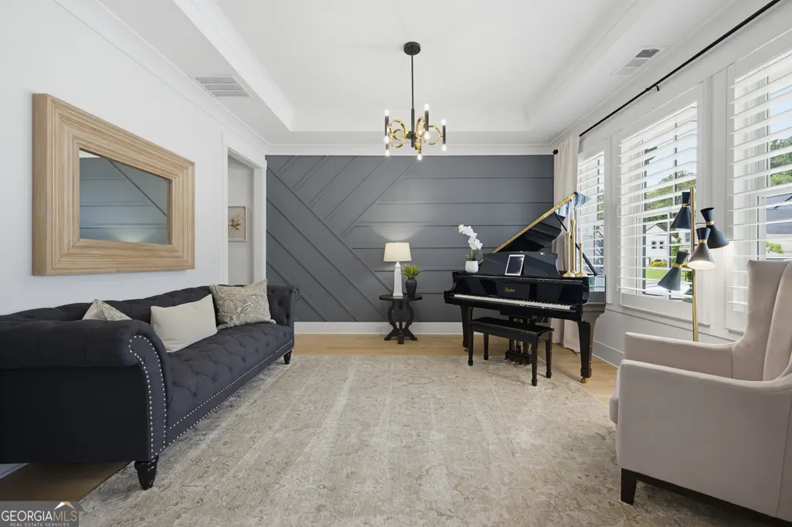
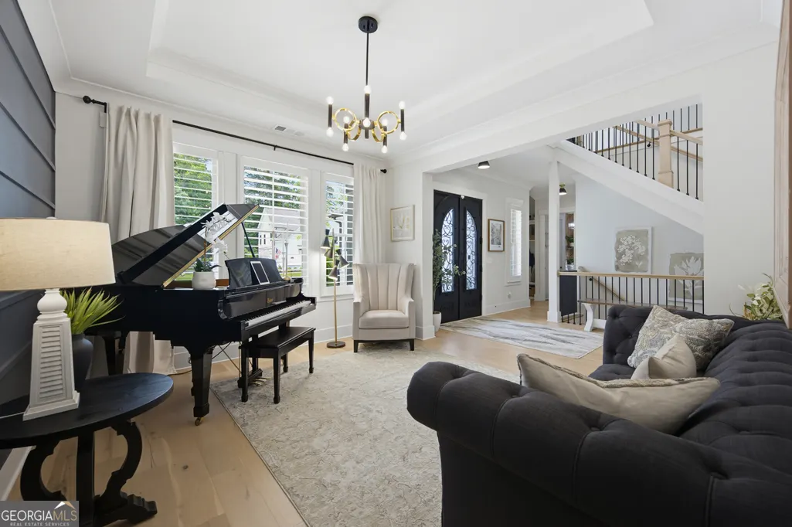
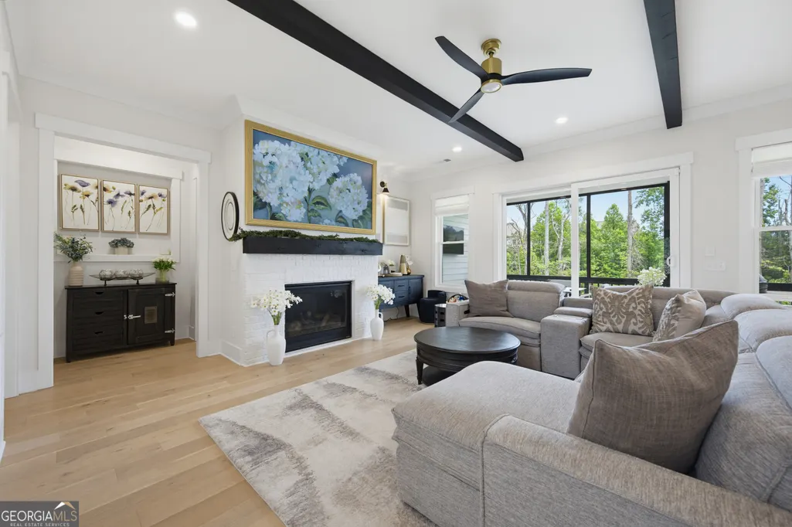
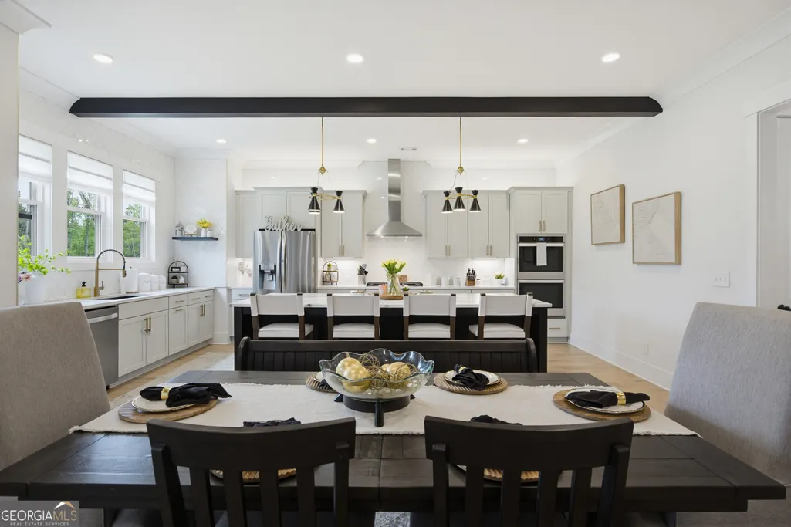
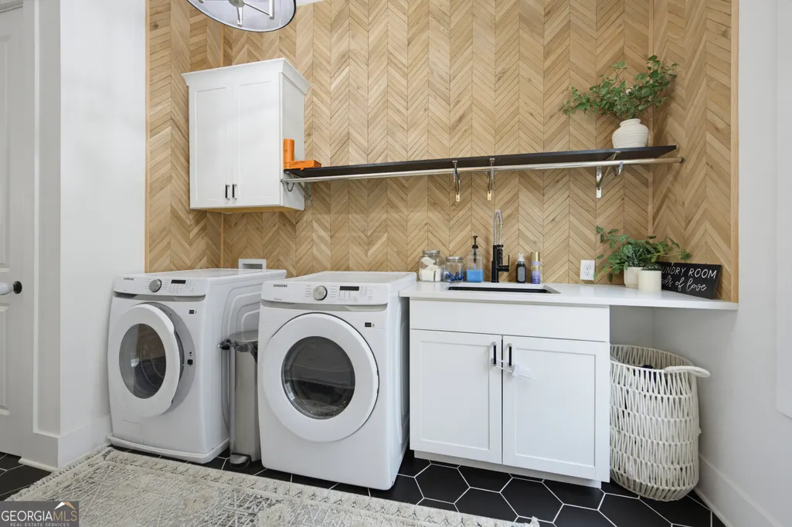
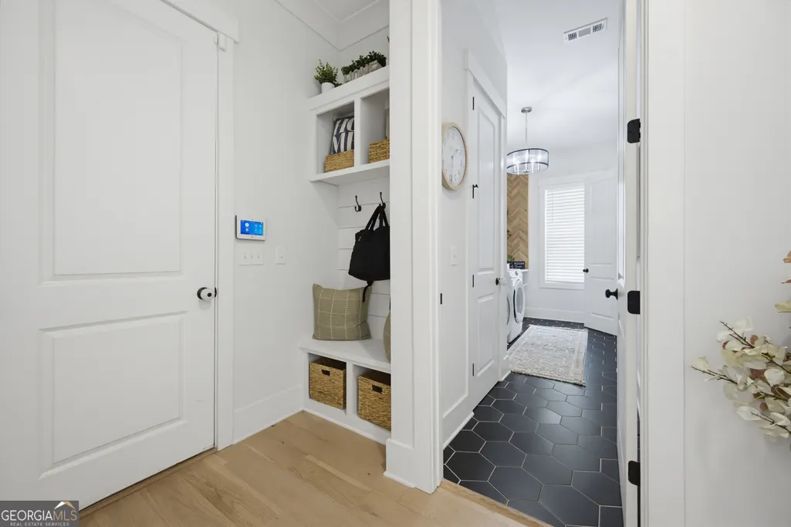
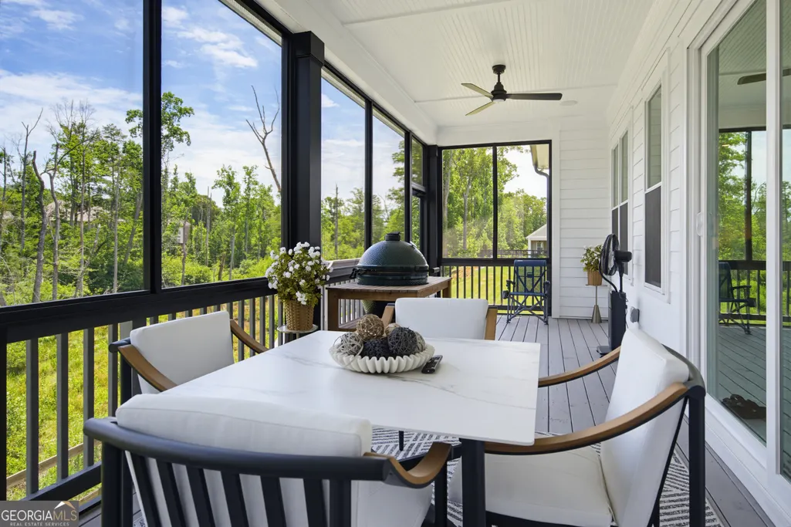
A newly finished basement, a three-car garage with EV charging and epoxy-finished floors, a chef-inspired kitchen, and a gated 28-home setting anchor this turnkey luxury estate in Cumming's Garden Park community. Newly installed iron double doors open to a soaring 20-foot foyer and 10-foot ceilings across the main level, complemented by engineered hardwood flooring throughout the open-concept layout. At the center of the home, the great room showcases exposed beams, built-in speakers, and a handcrafted wood-mantle fireplace, opening directly to an oversized screened covered deck. The kitchen is appointed with Cambria quartz countertops, a 10-foot island, premium appliances, ceiling-height tiled backsplashes, and a walk-in pantry. The main-level primary suite serves as a private sanctuary with trey ceilings, a spa-inspired bath with dual shower heads, and an Artisan custom walk-in closet connected to an elevated laundry room with a custom wood accent wall. Upstairs, an expansive loft anchors three generous secondary bedrooms, each with uniquely designed bathrooms, plus a quiet reading room or executive workspace. The newly finished basement expands the home with exceptional flexible living, complete with its own dedicated HVAC system, abundant natural light, designer lighting, custom wood sliding doors, and a private bonus room with a hand-painted mural. Outside, the 0.36-acre lot is fenced and landscaped, sized to give you an evening outside without a weekend of yard work. Meticulously finished throughout with plantation shutters, Roman shades, and Artisan custom organization in every closet and pantry.
| Elementary School | Middle School | High School |
|---|---|---|
| Sawnee Elementary School | Hendricks Middle School | West Forsyth High School |
| Price History | |
|---|---|
| 6/16/2026 | Listed $1,250,000 |
| 7/13/2026 | 2$1,225,000 |
| 8/6/2026 | 2$1,198,000 |
General Features
| Sewer | Public Sewer |
|---|---|
| Heating | Central,Natural Gas,Zoned |
| Cooling | Ceiling Fan(s),Central Air,Electric,Zoned |
| Utilities | Cable Available,Electricity Available,Natural Gas Available,Phone Available,Sewer Available,Underground Utilities,Water Available |
| Roof | Composition,Metal,Other |
| Appliances | Cooktop,Dishwasher,Disposal,Double Oven,Gas Water Heater,Microwave,Oven,Refrigerator,Stainless Steel Appliance(s) |
| HOA Fee | 1600 |
| Association Fee Includes | Maintenance Grounds,Private Roads,Reserve Fund,Security |
| Patio/Porch Features | Deck,Porch,Screened |
| Architectural Style | Contemporary,European,Other |
| Security Features | Carbon Monoxide Detector(s),Smoke Detector(s) |
| Construction Materials | Block,Brick,Concrete |
| Year Built | 2022 |
| Levels | Three Or More |
| Property Subtype | Single Family Residence |
| Tax Year | 2025 |
| Community Features | Gated,Sidewalks,Street Lights |
| County | Forsyth |
| New Construction | false |
| Property Type | Residential |
| HOA | true |
| Attached Garage | true |
| Subdivision Name | Garden Park |
| Garage Y/N | true |
| Full Baths | 4 |
| Status | Active |
| Directions | From GA 400 at exit 13, go north on Peachtree Parkway (becomes Bethelview Road). Continue north approximately 3 miles and turn left onto Aaron Sosebee Road. Garden Park is 1/2 mile on right. Property is on right. |
| High School | West Forsyth |
| City | Cumming |
| Lot Size Units | Square Feet |
| Lot Size Square Feet | 15681.6 |
| Carport Y/N | false |
| Elementary School | Sawnee |
| Property Attached Y/N | false |
| Land Lease Y/N | false |
| Tax Annual Amount | 8870.48 |
| Home Warranty Y/N | false |
| Middle/Junior High School | Hendricks |
| Property Condition | Resale |
| Structure Type | House |
| Building Area Units | Square Feet |
| Living Area Units | Square Feet |
| Standard Status | Active |
Interior Features
| Interior Amenities | Beamed Ceilings,High Ceilings,Master On Main Level,Tray Ceiling(s),Walk-In Closet(s) |
|---|---|
| Basement | Bath/Stubbed,Daylight,Exterior Entry,Full,Interior Entry,Unfinished |
| Flooring | Carpet,Hardwood,Tile,Vinyl |
| Total Fireplaces | 1 |
| Fireplace Features | Factory Built,Gas Log,Gas Starter,Living Room |
| Common Walls | No Common Walls |
| Air Conditioning Y/N | true |
| Heating Y/N | true |
| Window Features | Double Pane Windows |
| Fireplace Y/N | true |
| Above Grade Finished Area | 3583 |
| Half Baths | 1 |
| Laundry Features | Common Area,Mud Room,Other |
| Total Bedrooms | 4 |
| Below Grade Finished Area | 1250 |
| Main Level Bedrooms | 1 |
| Main Level Bathrooms | 1 |
| Below Grade Finished Area Unit Type | Square Feet |
| LivingAreaSource | Owner |
| Above Grade Finished Area Unit Type | Square Feet |
| Kitchen Features | Kitchen Island,Pantry,Solid Surface Counters,Walk-in Pantry |
| Total Baths | 5 |
| Dining Room Features | Seats 12+,Separate Room |
Exterior Features
| Exterior Amenities | Garden,Other,Sprinkler System |
|---|---|
| Fencing | Back Yard,Fenced,Wood |
| Parking Features | Garage,Attached,Parking Pad,Side/Rear Entrance |
| Lot Features | Level,Other,Private,Sloped |
| Water Source | Public |
| Total Parking | 5 |
| Lot Size Area | 15681.6 |
| Foundation Details | Block |
| Building Area Total | 4833 |
| Lot Size Acres | 0.36 |
| Lot Size Source | Public Records |
Amenities
- Foreclosure
- Views
- Short Sale
- New Construction
- Adult 55+
- Lease To Own
- No HOA Fees
- Furnished
- Primary On Main
- Air Conditioning
- Seller Finance
- Green
- Fixer Upper
- Horse
- Golf
- Fireplace
- Deck
- Garage
- Basement
- Pool
Property vs Single Family Average in 30040
Price
Taxes
Year Built

 ©2026 Georgia Multiple Listing Service All information deemed reliable but not guaranteed. All properties are subject to prior sale, change or withdrawal. Neither listing broker(s) or information provider(s) shall be responsible for any typographical errors, misinformation, misprints and shall be held totally harmless. Listing(s) information is provided for consumer's personal, non-commercial use and may not be used for any purpose other than to identify prospective properties consumers may
