
Waterfront - Golf Course - Primary on Main



























Address
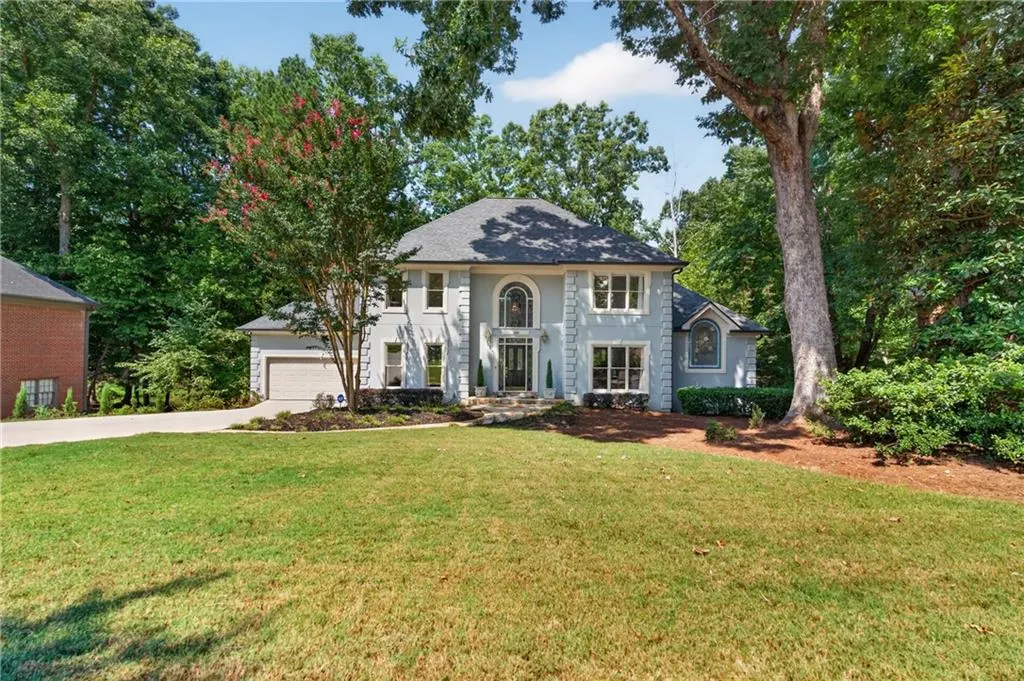
12190 Brookfield Club Drive, Roswell, GA
Price
$ 1,250,000
Property Attributes
- MLS#7834664
- TypeSingle Family
- Listing Status Active
- CountyFulton
- CityRoswell
- NeighborhoodBrookfield Country Club
- Zip30075
- StyleEuropean, Traditional
- Year Built1986
- Taxes$ 6007
- Price$ 1,250,000
- Bedrooms4
- Full Bathrooms3
- Half Bathrooms1
- Lot Size0.7236 Acres
Data Source:
First Multiple Listing Services (FMLS)
Property Description
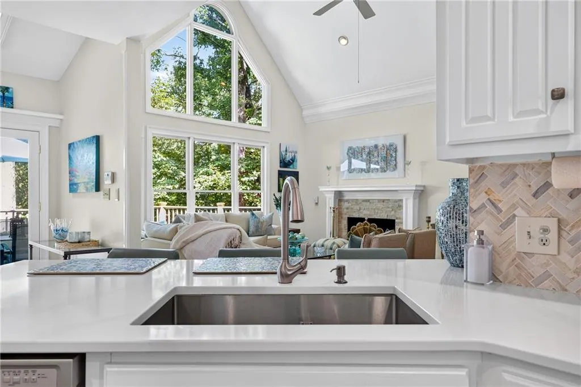
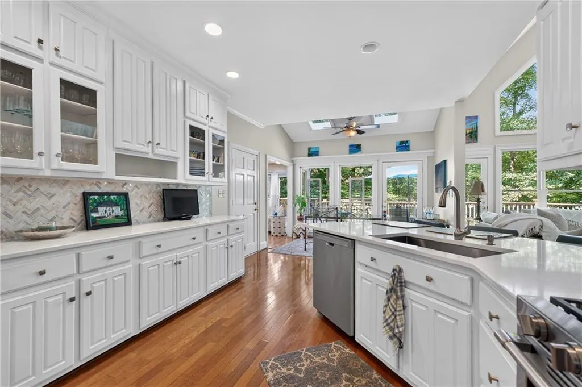
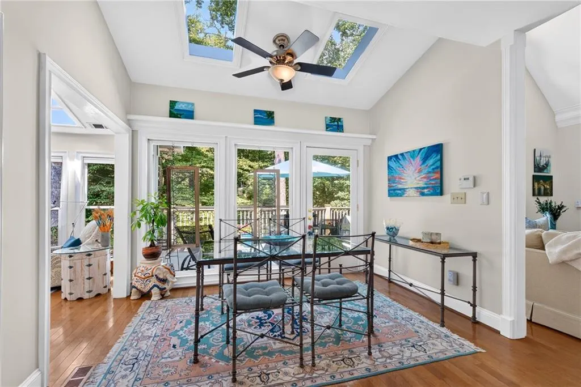
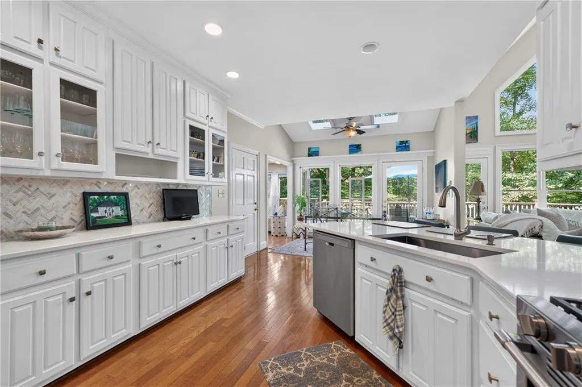
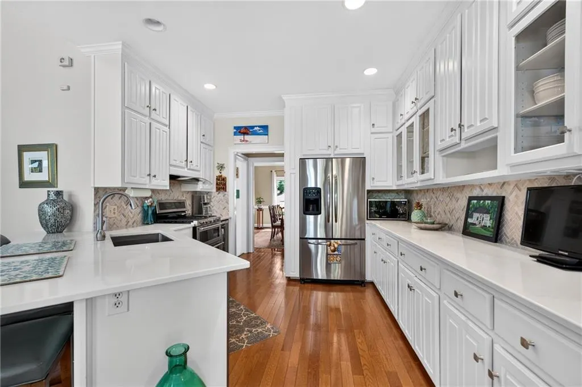
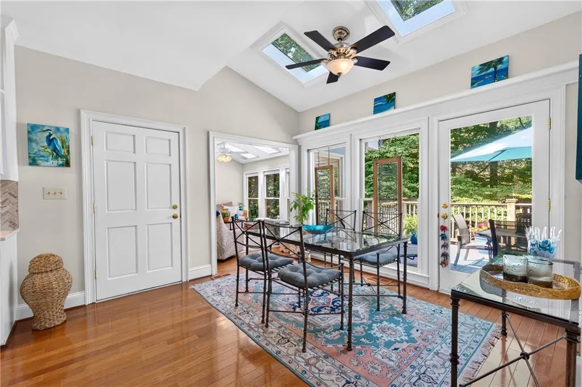
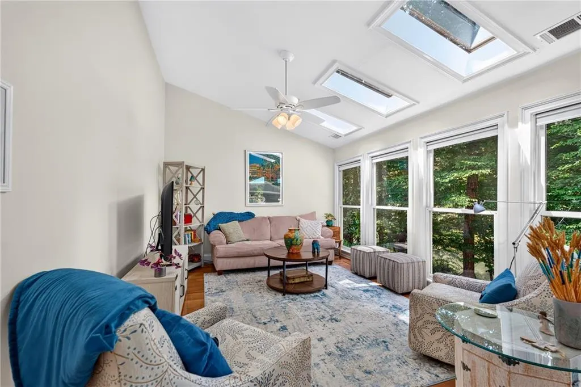
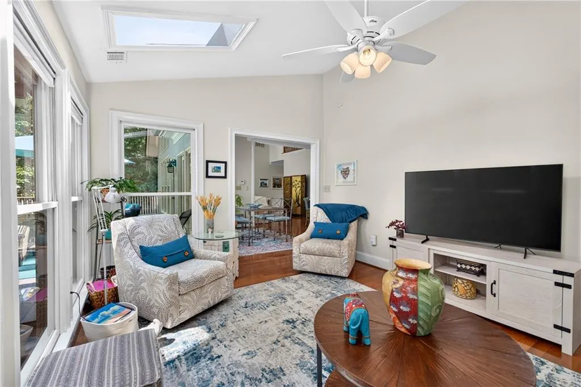
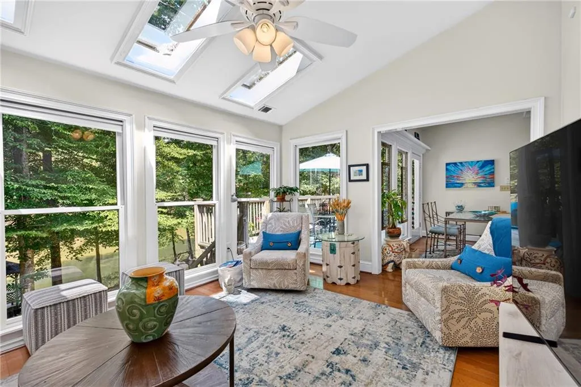
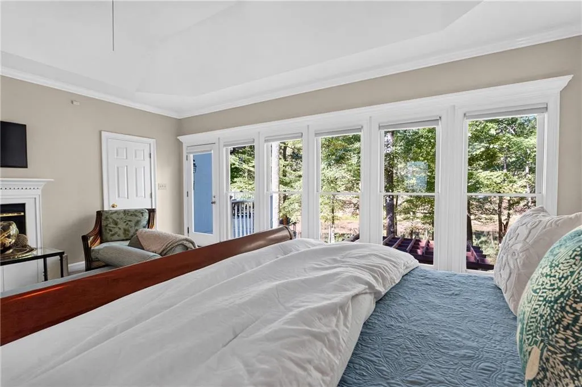
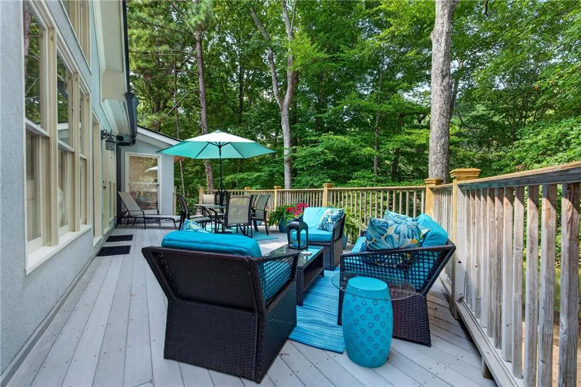
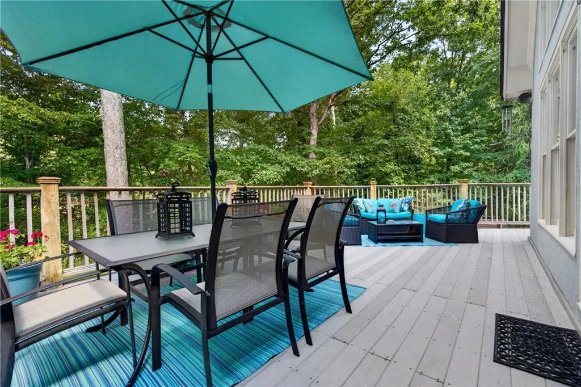
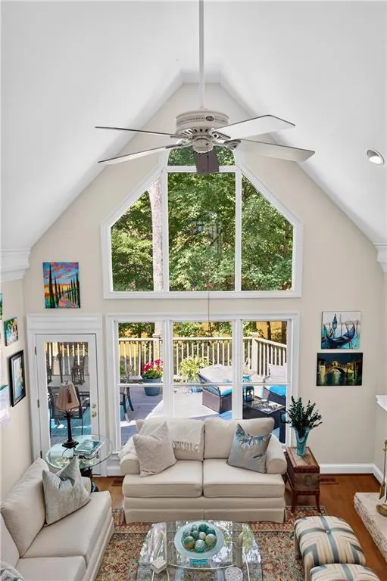
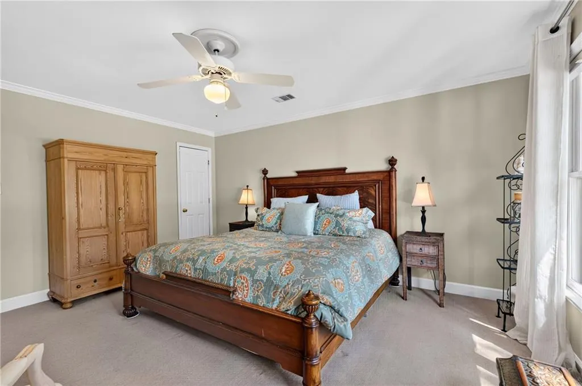
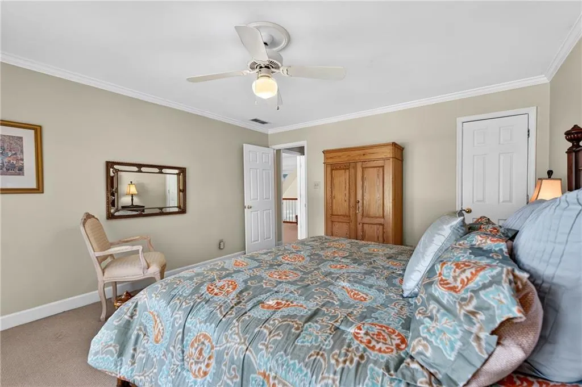
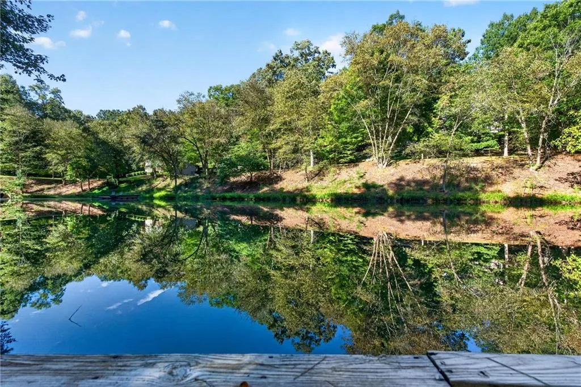
There is a certain quiet that only comes from water, and this home, tucked inside Brookfield Country Club, lets you feel it from the moment you walk through the door. Walls of windows across the back of the home frame dramatic lake views, while soaring vaulted ceilings and skylights send natural light pouring through the living spaces. The effect is bright, open and almost seamless with the outdoors. Morning coffee comes with water views. Dinner does too. And from the primary suite, you can wake up to the lake before your feet ever hit the floor. Outside, the lake becomes part of everyday life. Slip a canoe or paddle board off your private dock before the coffee finishes brewing. Cast a line at dusk into a lake stocked with crappie, largemouth bass and bream, then settle into your gazebo at the end of the dock and watch the water change with the evening light. And there is more than one place to enjoy it. The oversized back deck stretches across the home for dining, lounging and entertaining overlooking the water. Below, a separate outdoor bar and entertaining area beneath the pergola creates another gathering spot, with the firepit nearby for cool Georgia evenings. Inside, the beautifully updated kitchen features crisp white cabinetry, marble-like quartz countertops, gas cooking, double ovens and a wine fridge. The main-level primary suite keeps the lake front and center, with a sitting area and fireplace creating a private retreat at the end of the day. A new roof was installed in August 2026, along with two new AC units in August 2023. Some homes give you a lake view. This one gives you a lake lifestyle, from the first cup of coffee in the morning to the last glass of wine by the fire.
| Elementary School | Middle School | High School |
|---|---|---|
| Mountain Park - Fulton Elementary School | Crabapple Middle School | Roswell High School |
| Price History | |
|---|---|
| 9/9/2026 | Listed $1,250,000 |
General Features
| Sewer | Public Sewer |
|---|---|
| Heating | Central,Electric,Natural Gas |
| Cooling | Attic Fan,Ceiling Fan(s),Central Air |
| Utilities | Cable Available,Electricity Available,Natural Gas Available,Sewer Available,Water Available |
| Roof | Shingle |
| Appliances | Dishwasher,Disposal,Double Oven,Gas Cooktop,Gas Oven,Gas Range,Microwave,Self Cleaning Oven |
| HOA Fee | 200 |
| Garage Spaces | 2 |
| Patio/Porch Features | Deck,Patio |
| Architectural Style | European,Traditional |
| Pool Features | None |
| Security Features | Security Service,Smoke Detector(s) |
| Construction Materials | Stucco,Synthetic Stucco |
| Year Built | 1986 |
| Electric | 220 Volts,220 Volts in Laundry |
| View | Lake |
| Levels | Two |
| Property Subtype | Single Family Residence |
| Tax Year | 2025 |
| Parcel Number | 22 334312280289 |
| Waterfront Features | Lake Front |
| Community Features | Clubhouse,Country Club,Fitness Center,Golf,Homeowners Assoc,Near Schools,Near Shopping,Near Trails/Greenway,Park,Pool,Tennis Court(s) |
| Accessibility | None |
| Assoc Fee Paid Per | Annually |
| County | Fulton - GA |
| Property Type | Residential |
| HOA | true |
| Energy Efficient | None |
| Subdivision Name | Brookfield Country Club |
| Green Energy Generation | None |
| Other Structures | Gazebo,Pergola,Shed(s) |
| Full Baths | 3 |
| Status | Active |
| Directions | GA 400 North to Exit 7B, Holcomb Bridge Road/Hwy 92 West toward Roswell. Continue west toward Roswell. Turn RIGHT onto Mountain Park Road. Turn RIGHT onto Oakhaven Drive into Brookfield Country Club. Turn LEFT onto Finnsbury Drive, then RIGHT onto Brookfield Club Drive. Pass 2 streets and home is located on the left at 12190 Brookfield Club Drive |
| High School | Roswell |
| City | Roswell |
| Body of Water | None |
| Spa Features | None |
| HOA Fee 2 Frequency | Annually |
| Elementary School | Mountain Park - Fulton |
| Property Attached Y/N | false |
| Land Lease Y/N | false |
| Tax Annual Amount | 6007 |
| Home Warranty Y/N | false |
| Middle/Junior High School | Crabapple |
| Property Condition | Resale |
| Virtual Tour | https://media.vantagepoint3d.com/order/df201114-7915-4771-1c8c-08df053a7edb?version=347_083&branding=false |
| Standard Status | Active |
| Tax Lot | 29 |
| Freehold | IDX |
| Corporate Owner | None |
Interior Features
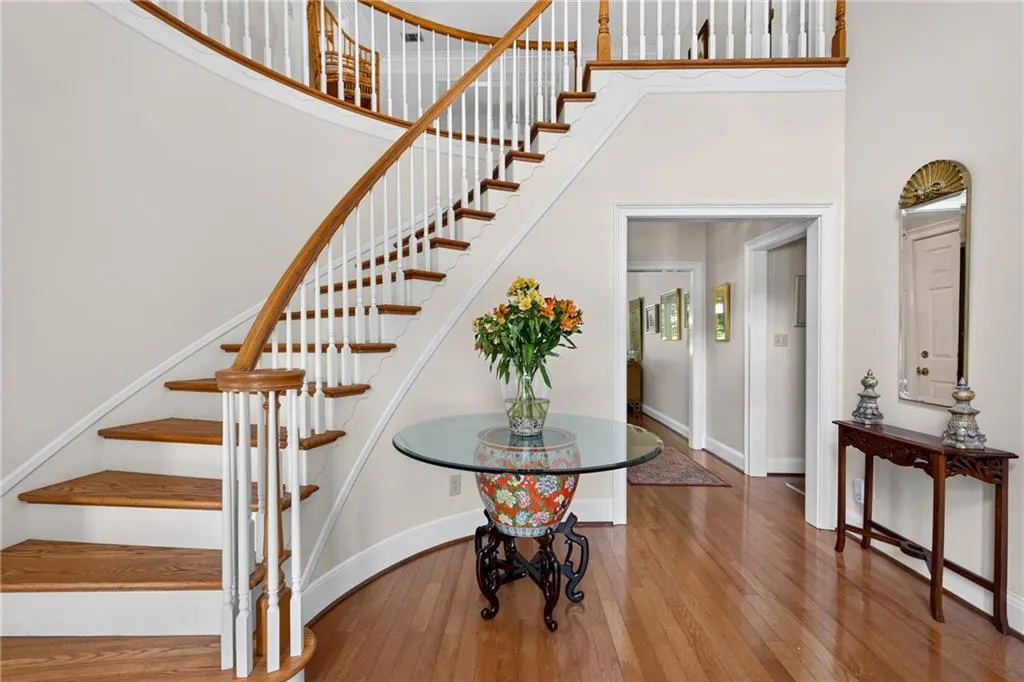
| Interior Amenities | Cathedral Ceiling(s),Double Vanity,Entrance Foyer 2 Story,High Ceilings 9 ft Lower,High Ceilings 10 ft Main,High Ceilings 10 ft Upper,High Speed Internet,His and Hers Closets,Tray Ceiling(s),Walk-In Closet(s) |
|---|---|
| Basement | Bath/Stubbed,Daylight,Finished,Full,Interior Entry |
| Flooring | Carpet,Ceramic Tile,Hardwood |
| Total Fireplaces | 3 |
| Fireplace Features | Basement,Family Room,Gas Starter,Great Room,Masonry,Master Bedroom |
| Common Walls | No Common Walls |
| Window Features | None |
| Above Grade Finished Area | 3809 |
| Half Baths | 1 |
| Laundry Features | In Kitchen,Laundry Room,Main Level |
| Total Bedrooms | 4 |
| Below Grade Finished Area | 1255 |
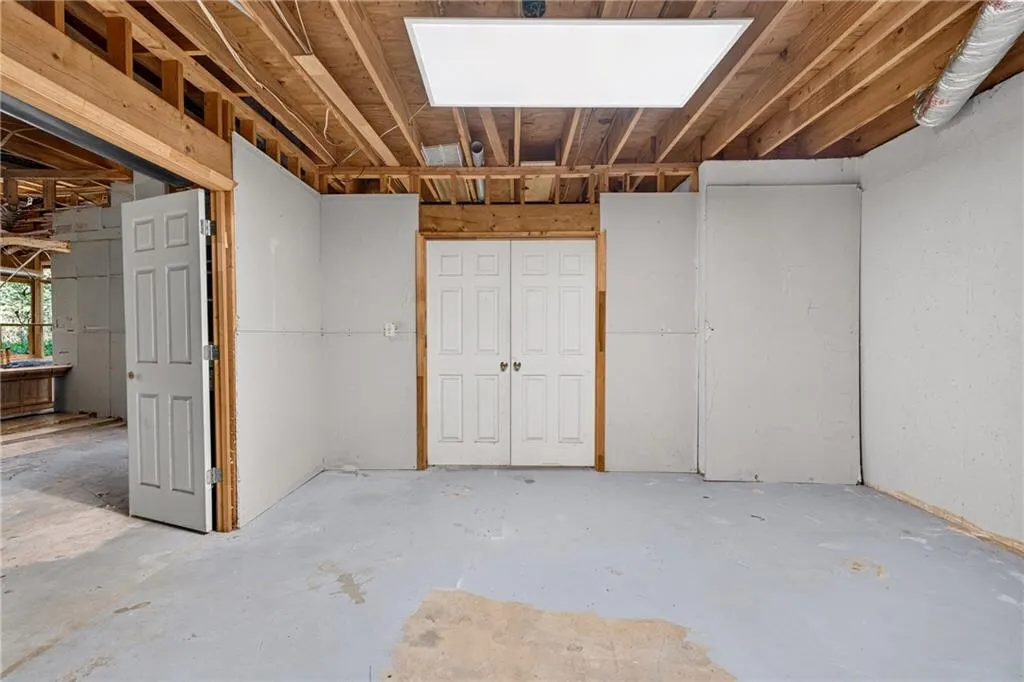
| Room Type | Great Room - 2 Story,Living Room,Sun Room,Workshop |
| Main Level Bedrooms | 1 |
| Main Level Bathrooms | 1 |
| Kitchen Features | Breakfast Bar,Breakfast Room,Cabinets White,Eat-in Kitchen,Pantry Walk-In,Solid Surface Counters,View to Family Room |
| Total Baths | 4 |
| RoomBedroomFeatures | Master on Main,Oversized Master,Sitting Room |
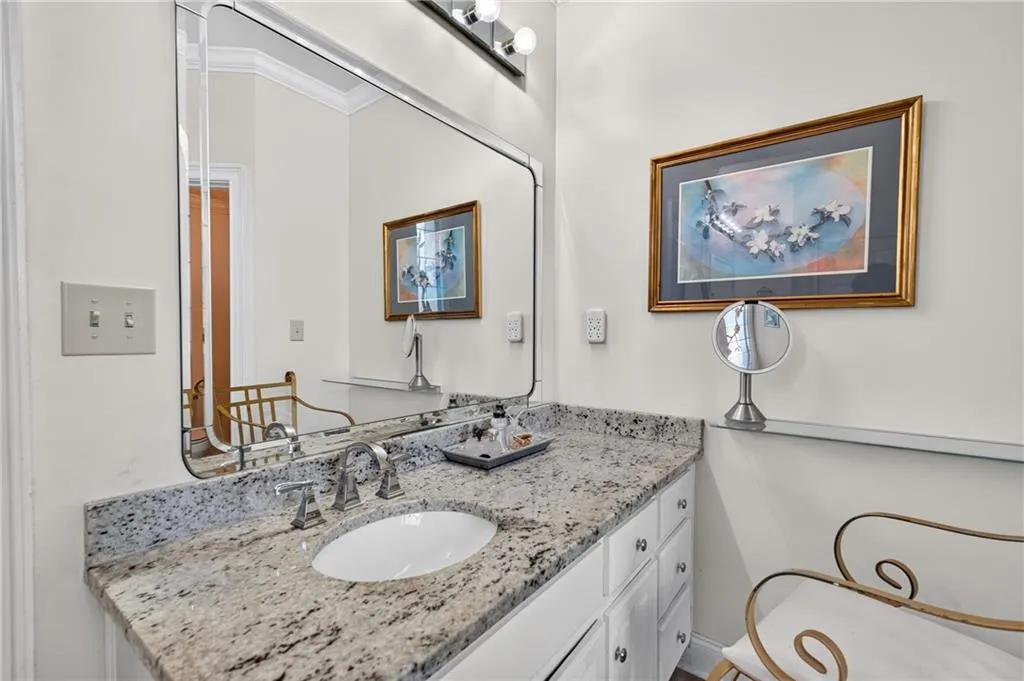
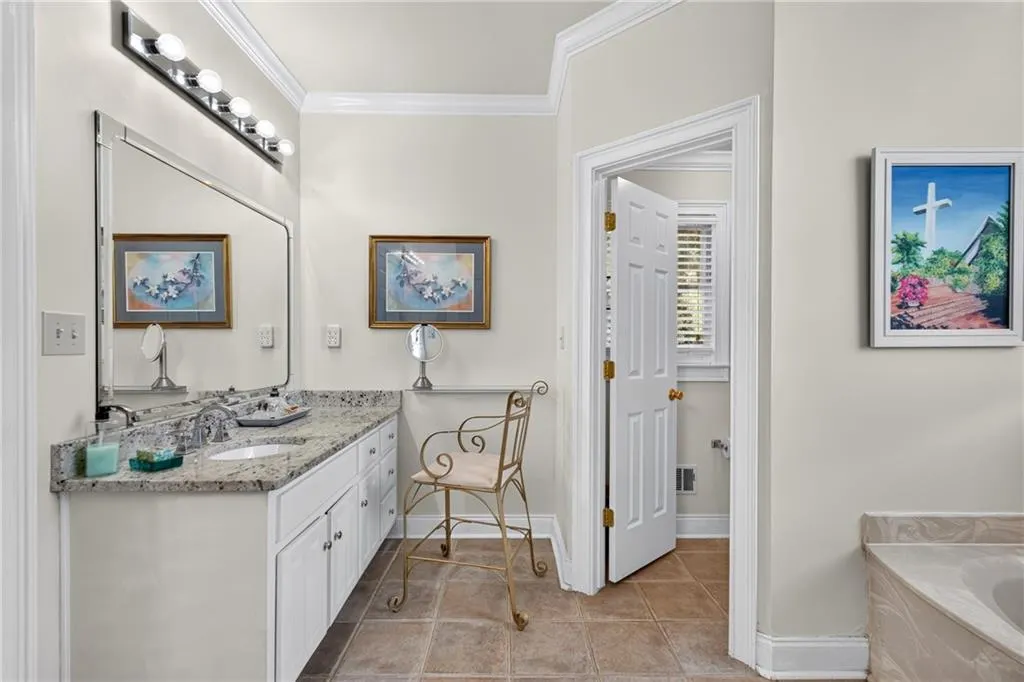
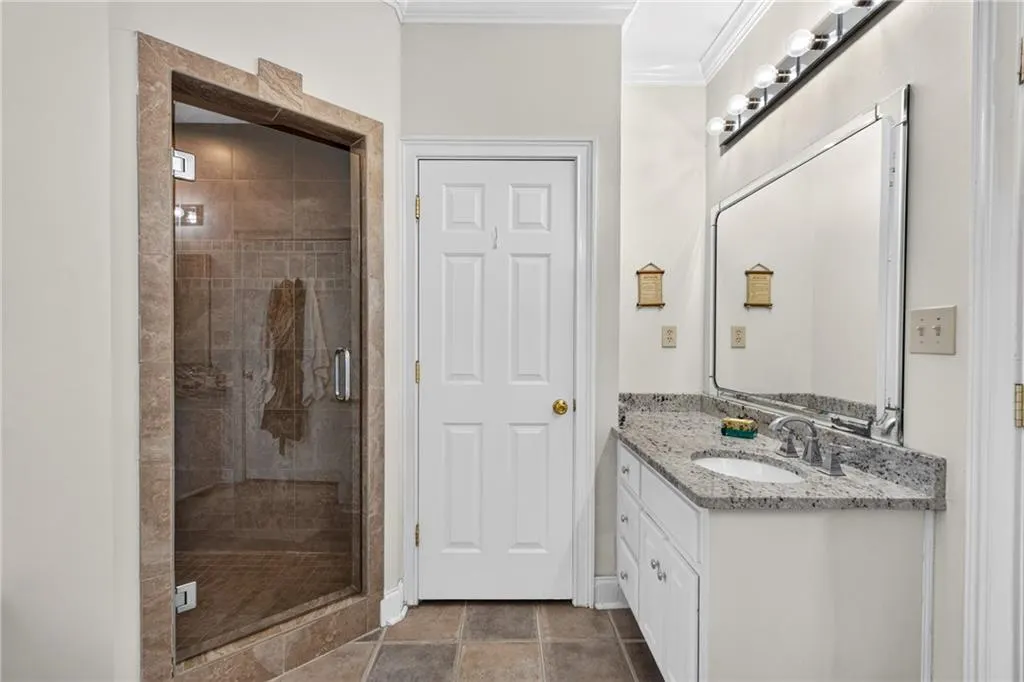
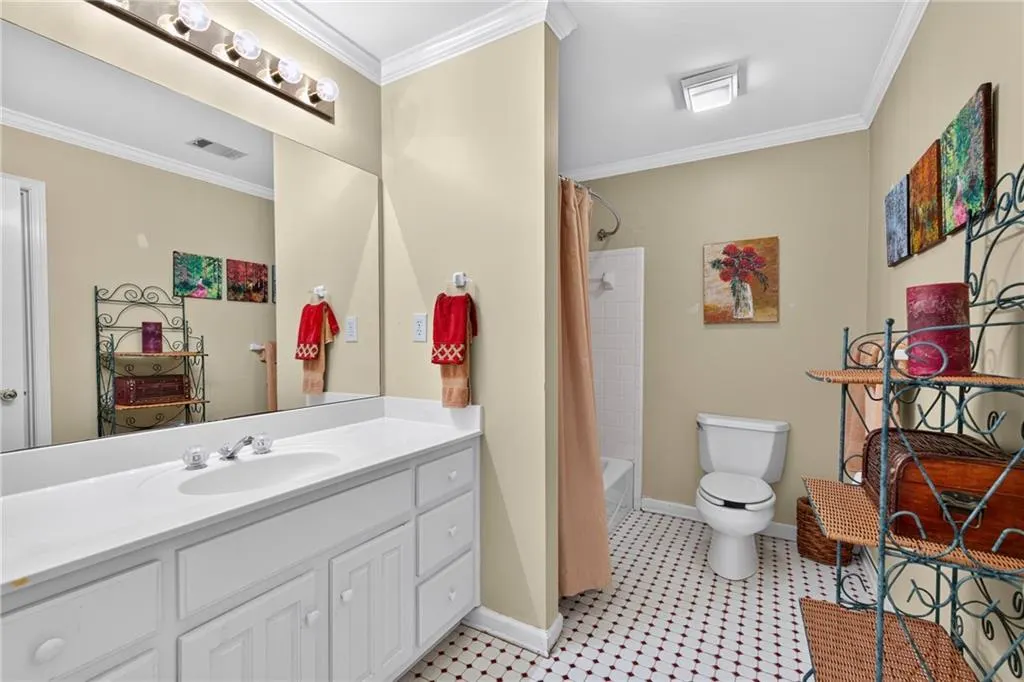
| Primary Bathroom Features | Double Vanity,Separate Tub/Shower,Vaulted Ceiling(s),Whirlpool Tub |
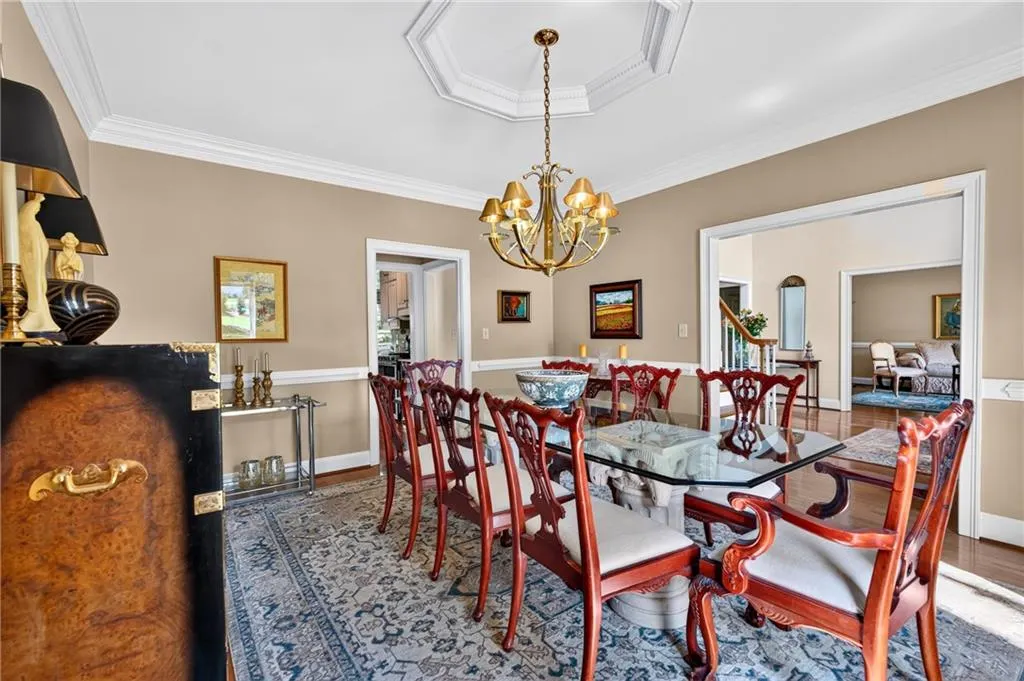
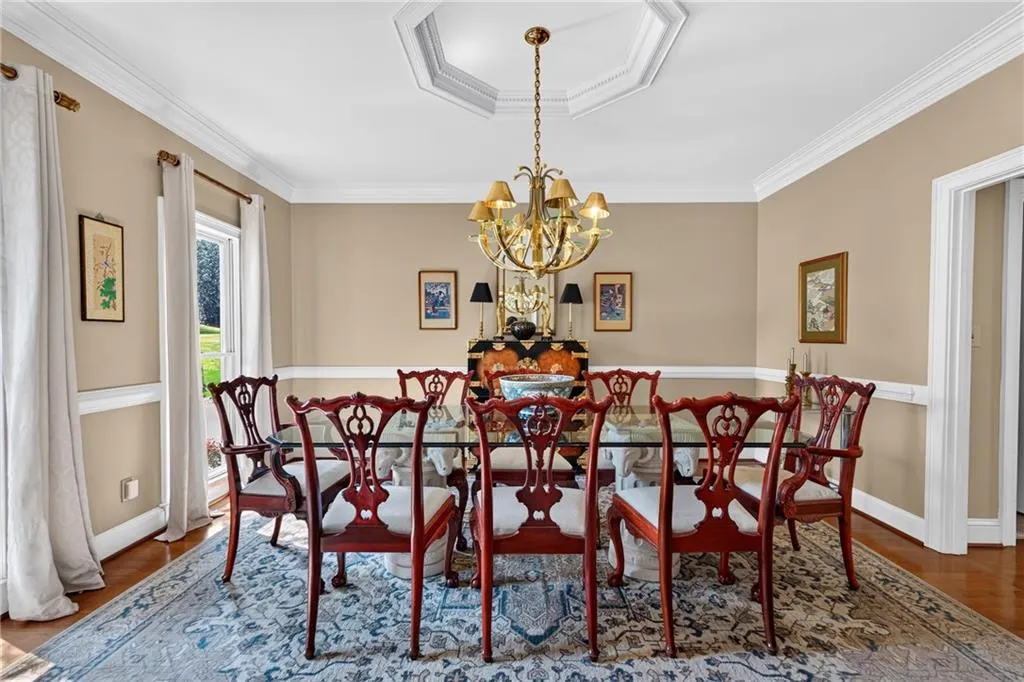
| Dining Room Features | Seats 12+,Separate Dining Room |
Exterior Features
| Exterior Amenities | Rear Stairs,Other |
|---|---|
| Fencing | None |
| Parking Features | Garage,Garage Door Opener,Kitchen Level,Level Driveway |
| Lot Features | Back Yard,Front Yard,Landscaped,Level,Private |
| Water Source | Public |
| Foundation Details | Slab |
| Building Area Total | 5056 |
| Lot Dimensions | x |
| Lot Size Acres | 0.7236 |
| Road Surface Type | Asphalt |
| Lot Size Source | Assessor |
| Road Frontage Type | None |
| Other Equipment | None |
| Horse Amenities | None |
Amenities
- Foreclosure
- Views
- Short Sale
- New Construction
- Adult 55+
- Lease To Own
- No HOA Fees
- Furnished
- Primary On Main
- Air Conditioning
- Seller Finance
- Green
- Fixer Upper
- Horse
- Golf
- Fireplace
- Deck
- Garage
- Basement
- Pool
Property vs Single Family Average in 30075
Statistics provided by Inside Real Estate
Price
Taxes
Year Built

 ©2026 Georgia Multiple Listing Service All information deemed reliable but not guaranteed. All properties are subject to prior sale, change or withdrawal. Neither listing broker(s) or information provider(s) shall be responsible for any typographical errors, misinformation, misprints and shall be held totally harmless. Listing(s) information is provided for consumer's personal, non-commercial use and may not be used for any purpose other than to identify prospective properties consumers may
