
Price Reduction - Views - New Construction - Primary on Main - Eco Friendly
Address
145 Alaina Road, Canton, GA
Price
$ 600,000
Property Attributes
- MLS#7802146
- TypeSingle Family
- Listing Status Active
- CountyCherokee
- CityCanton
- NeighborhoodSagebrooke
- Zip30115
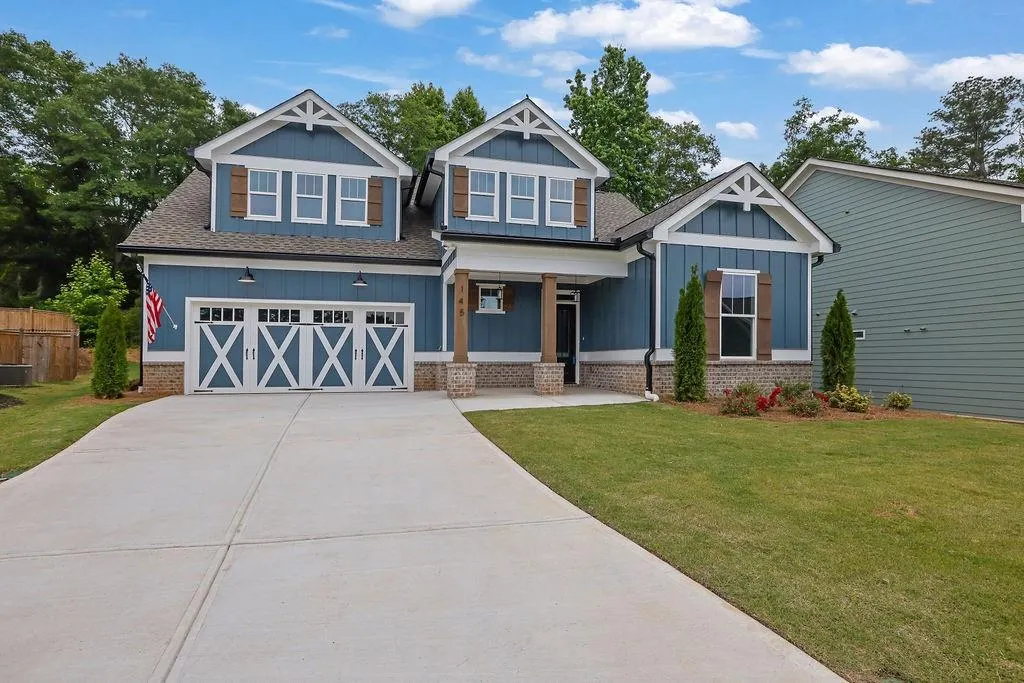
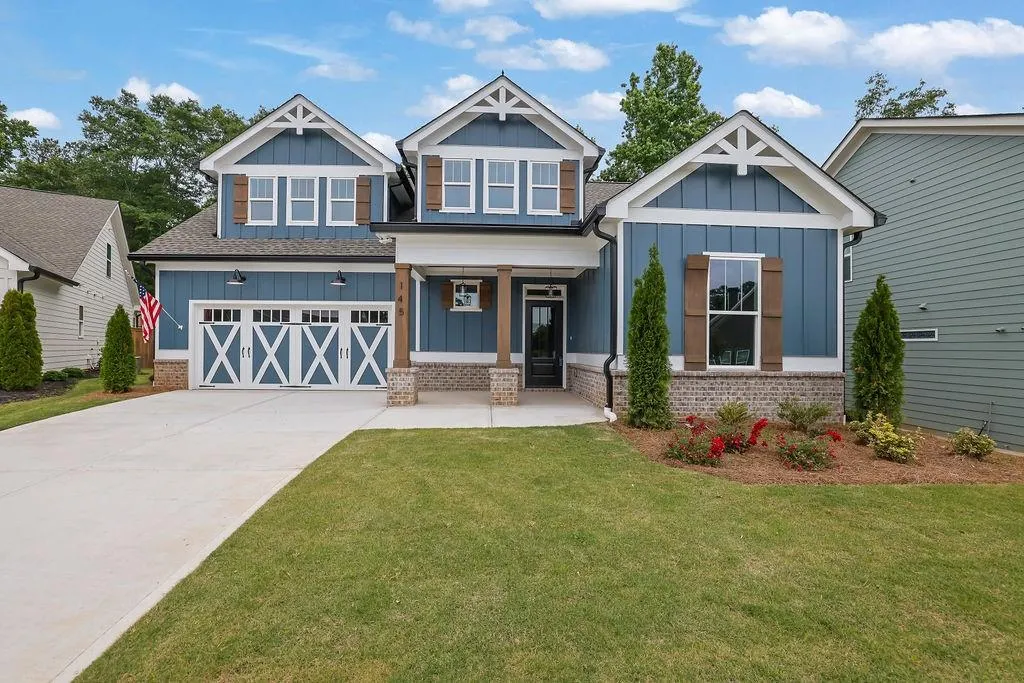
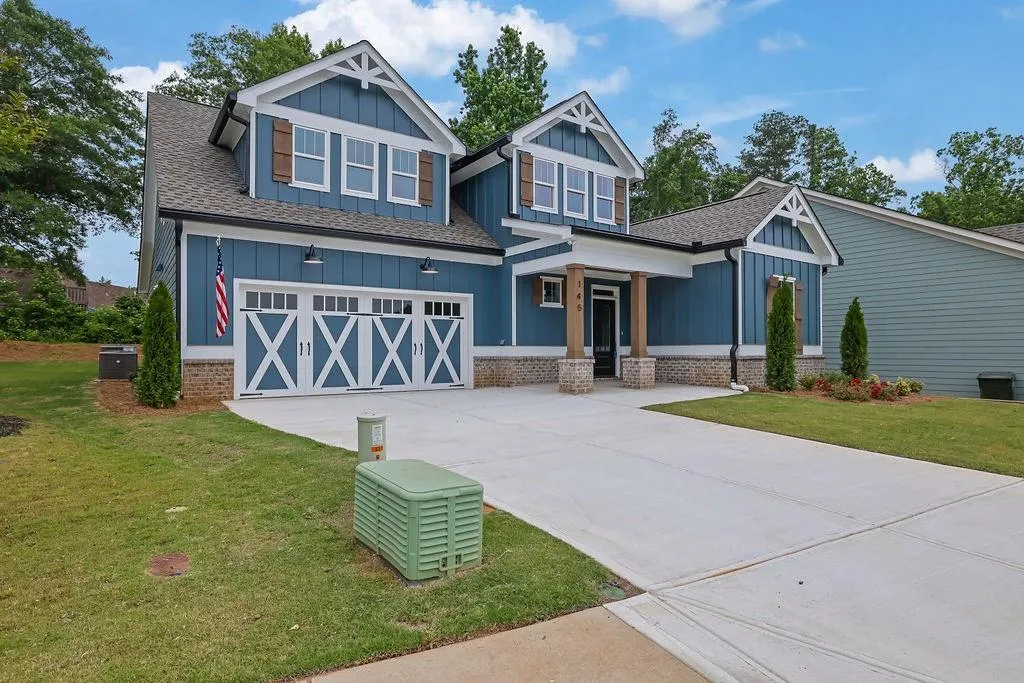
- StyleCraftsman, Ranch, Traditional
- Year Built2026
- Taxes$ 1622
- Price$ 600,000
- Bedrooms4
- Full Bathrooms3
- Half Bathrooms0
- Lot Size0.15 Acres
Data Source:
First Multiple Listing Services (FMLS)
Property Description
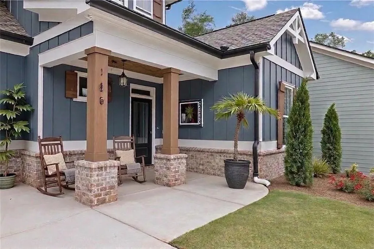
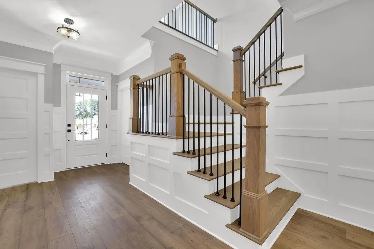
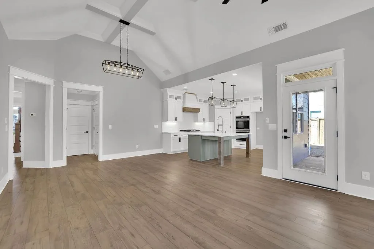
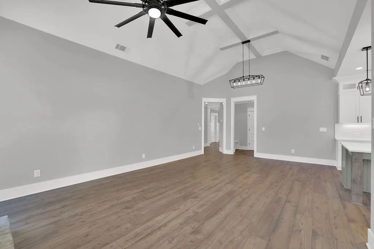
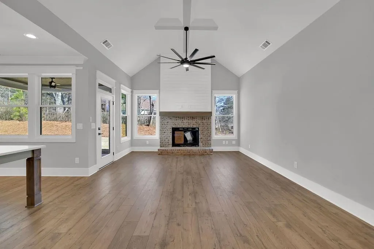
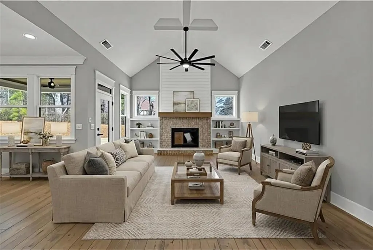
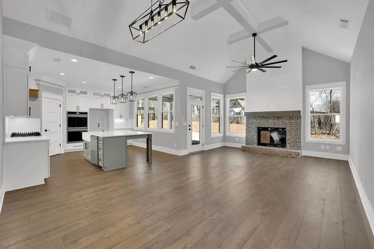
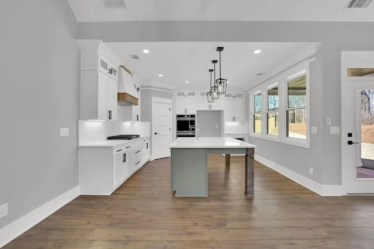
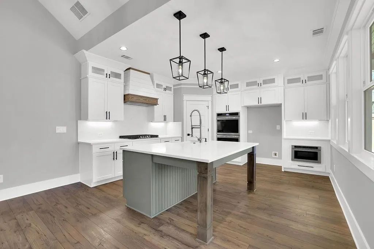
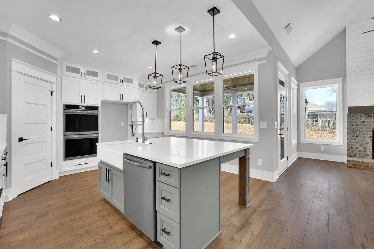
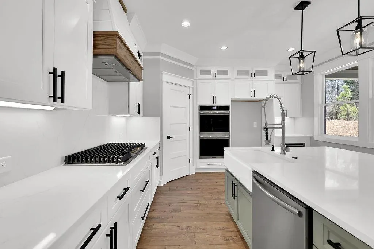
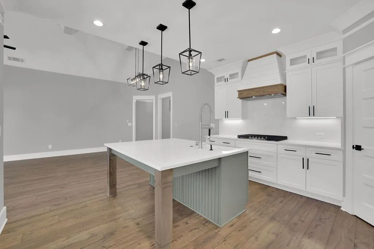
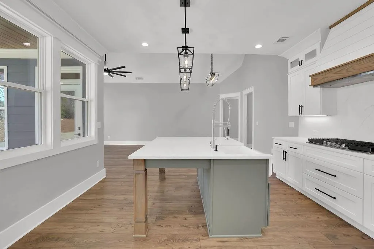
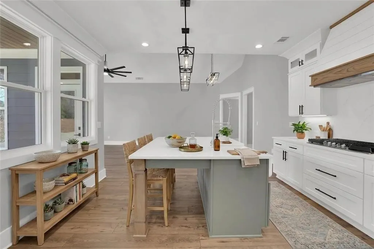
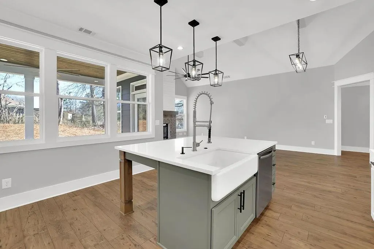
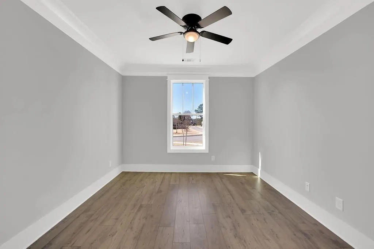
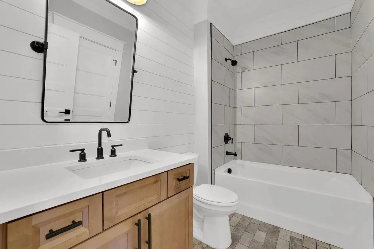
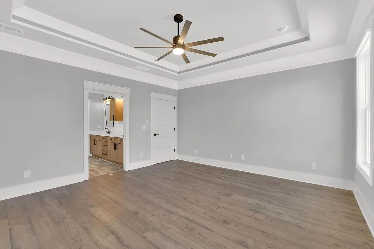
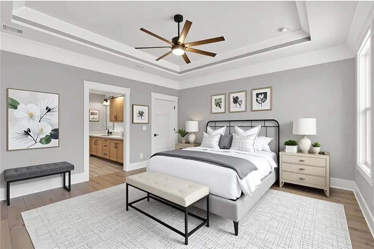
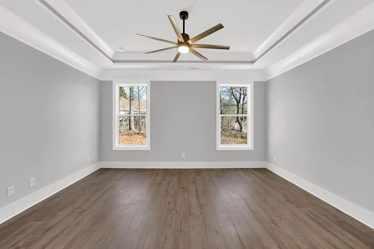
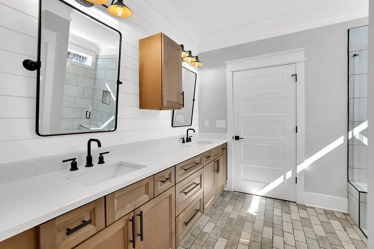
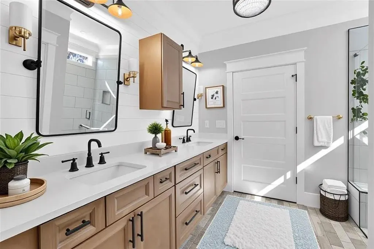
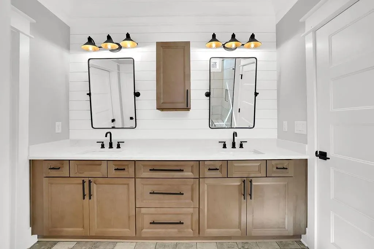
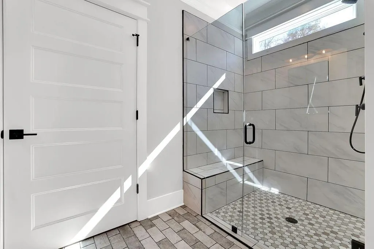
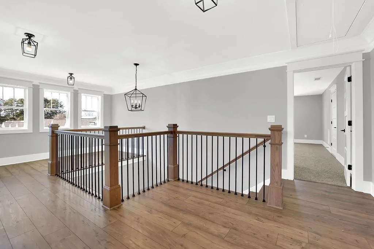
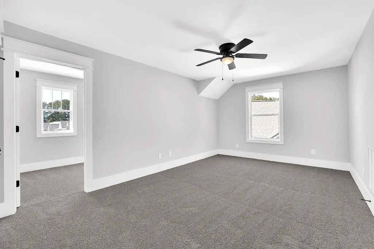
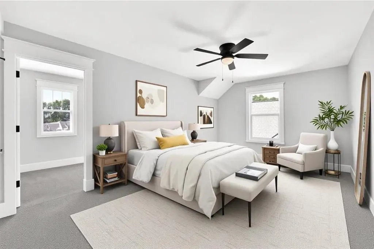
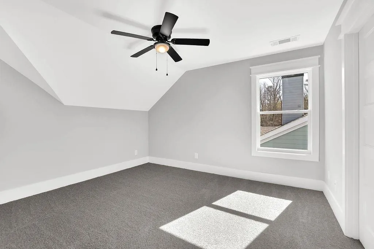
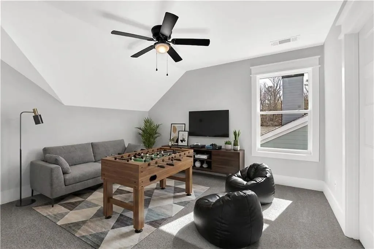
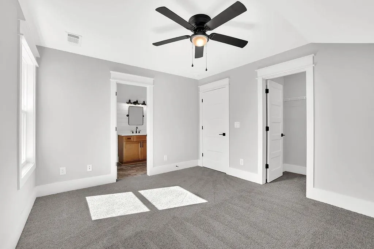
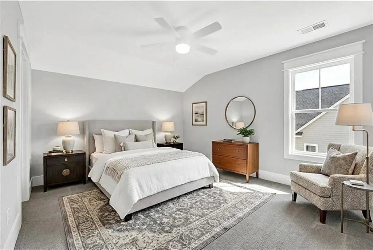
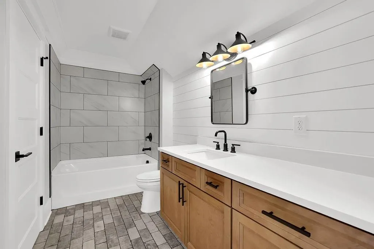
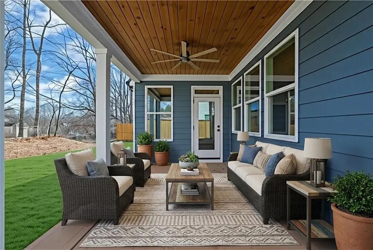
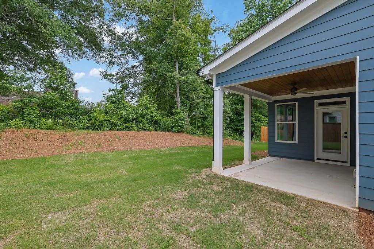
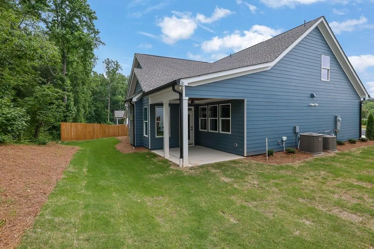
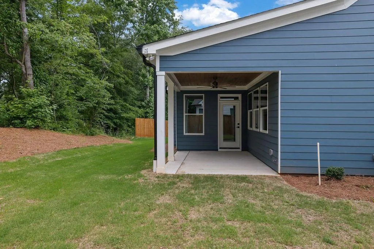
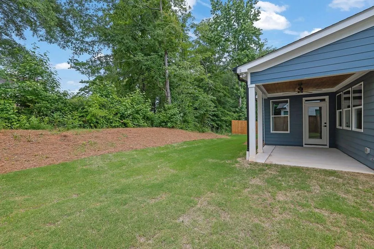
Current Sales Price reflects a $20K FLEX CASH reduction for a new home contract written at Sagebrooke. Not valid on contingent contracts and only valid with a Sagebrooke preferred lender. Offer of up to $20K to be used toward design elements (ie. Fence), closing costs, buydown rate, or sales price reduction. NEW CONSTRUCTION – READY NOW!– FINAL OPPORTUNITIES AT SAGEBROOKE! Beautiful Owner's suite on the main level PLUS an additional main-level bedroom! Located in an intimate enclave of just 17 new-construction homes in the City of Holly Springs, this thoughtfully designed home combines modern farmhouse style with an open, functional floor plan. From the moment you enter, you’ll notice the warm wood flooring, spacious layout, and designer finishes throughout. The kitchen is the heart of the home, featuring quartz countertops, custom cabinetry, a large island with breakfast seating, and upgraded stainless steel appliances including double ovens, a gas cooktop, custom vent hood, and in-cabinet microwave. The kitchen opens to the impressive vaulted family room with easy access to the covered rear porch—perfect for everyday living and entertaining. The spacious main-level Owner’s Suite features a luxurious, spa-inspired bath with custom cabinetry, a zero-entry shower, and a generous walk-in closet. A second bedroom on the main level offers excellent flexibility for guests, a home office, or additional living space. Upstairs, you’ll find two additional bedrooms and a full bath, providing plenty of room for family, guests, hobbies, or work-from-home needs. Enjoy outdoor living from both the covered front porch and covered rear porch. The rear porch also includes a dedicated natural gas connection for a grill or firepit. Additional features include low-maintenance HardiPlank siding and exterior trim, an irrigation system(front and rear), and TifTuf Bermuda sod selected for its durability and shade tolerance. Move-in ready and one of the final opportunities available at Sagebrooke!
| Elementary School | Middle School | High School |
|---|---|---|
| Holly Springs - Cherokee Elementary School | Dean Rusk Middle School | Sequoyah High School |
| Price History | |
|---|---|
| 7/9/2026 | Listed $625,000 |
| 9/22/2026 | 4$600,000 |
General Features
| Sewer | Public Sewer |
|---|---|
| Heating | Forced Air,Natural Gas |
| Cooling | Ceiling Fan(s),Central Air,Electric,Zoned |
| Utilities | Underground Utilities |
| Roof | Shingle |
| Appliances | Dishwasher,Double Oven,ENERGY STAR Qualified Appliances,Gas Cooktop,Gas Water Heater,Microwave |
| HOA Fee | 400 |
| Garage Spaces | 2 |
| Association Fee Includes | Maintenance Grounds,Reserve Fund |
| Patio/Porch Features | Covered,Front Porch,Rear Porch |
| Architectural Style | Craftsman,Ranch,Traditional |
| Pool Features | None |
| Security Features | Smoke Detector(s) |
| Construction Materials | HardiPlank Type |
| Year Built | 2026 |
| Electric | 220 Volts |
| View | Neighborhood,Trees/Woods |
| Levels | Two |
| Property Subtype | Single Family Residence |
| Tax Year | 2025 |
| Parcel Number | 15N20J 112 |
| Waterfront Features | None |
| Community Features | Homeowners Assoc,Sidewalks |
| Accessibility | Accessible Doors |
| Assoc Fee Paid Per | Annually |
| County | Cherokee - GA |
| Property Type | Residential |
| HOA | true |
| Energy Efficient | Thermostat,Water Heater,Windows |
| Subdivision Name | Sagebrooke |
| Green Energy Generation | None |
| Other Structures | None |
| Full Baths | 3 |
| Status | Active |
| Directions | 575N to exit 16. East on HWY 140 to RT on E Cherokee. RT on Hickory Rd. RT on New Light Rd. Community will be on RT. |
| High School | Sequoyah |
| City | Canton |
| Body of Water | None |
| Spa Features | None |
| Elementary School | Holly Springs - Cherokee |
| Property Attached Y/N | false |
| Land Lease Y/N | false |
| Tax Annual Amount | 1622 |
| Home Warranty Y/N | true |
| Middle/Junior High School | Dean Rusk |
| Property Condition | New Construction |
| Standard Status | Active |
| Tax Lot | 12 |
| Freehold | IDX |
| Corporate Owner | None |
Interior Features
| Interior Amenities | Beamed Ceilings,Bookcases,Crown Molding,High Ceilings 9 ft Main,Walk-In Closet(s) |
|---|---|
| Basement | None |
| Flooring | Carpet,Hardwood,Laminate,Tile |
| Total Fireplaces | 1 |
| Fireplace Features | Family Room |
| Common Walls | No Common Walls |
| Window Features | Insulated Windows |
| Above Grade Finished Area | 2401 |
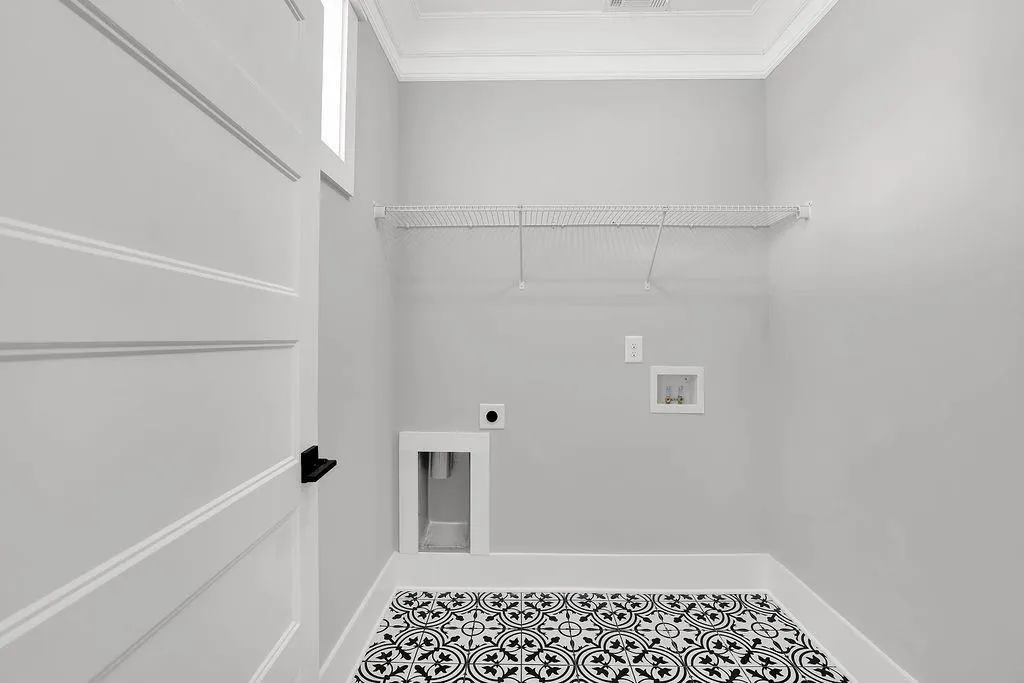
| Laundry Features | Laundry Room,Main Level,Sink |
| Total Bedrooms | 4 |
| Room Type | Attic,Master Bedroom |
| Main Level Bedrooms | 2 |
| Main Level Bathrooms | 2 |
| Kitchen Features | Cabinets Other,Kitchen Island,Pantry,Stone Counters |
| Total Baths | 3 |
| RoomBedroomFeatures | Master on Main |
| Primary Bathroom Features | Separate Tub/Shower |
| Dining Room Features | Open Concept |
Exterior Features
| Exterior Amenities | Private Entrance,Private Yard,Rain Gutters |
|---|---|
| Fencing | None |
| Parking Features | Attached,Garage,Kitchen Level,Level Driveway |
| Lot Features | Back Yard,Front Yard,Landscaped,Level,Private,Sprinklers In Front |
| Water Source | Public |
| Total Parking | 4 |
| Foundation Details | Slab |
| Building Area Total | 2401 |
| Lot Dimensions | 64x95x82x124 |
| Lot Size Acres | 0.15 |
| Road Surface Type | Paved |
| Lot Size Source | Public Records |
| Road Frontage Type | County Road |
| Other Equipment | Irrigation Equipment |
| Horse Amenities | None |
Amenities
- Foreclosure
- Views
- Short Sale
- New Construction
- Adult 55+
- Lease To Own
- No HOA Fees
- Furnished
- Primary On Main
- Air Conditioning
- Seller Finance
- Green
- Fixer Upper
- Horse
- Golf
- Fireplace
- Deck
- Garage
- Basement
- Pool
Property vs Single Family Average in 30115
Statistics provided by Inside Real Estate
Price
Taxes
Year Built

 ©2026 Georgia Multiple Listing Service All information deemed reliable but not guaranteed. All properties are subject to prior sale, change or withdrawal. Neither listing broker(s) or information provider(s) shall be responsible for any typographical errors, misinformation, misprints and shall be held totally harmless. Listing(s) information is provided for consumer's personal, non-commercial use and may not be used for any purpose other than to identify prospective properties consumers may
